10 Beverly Ridge Ter
SEE ALL PHOTOS
10 Beverly Ridge Ter
For Sale

10 Beverly Ridge Ter

10 Beverly Ridge Ter, Beverly Hills, CA 90210

$57,000,000
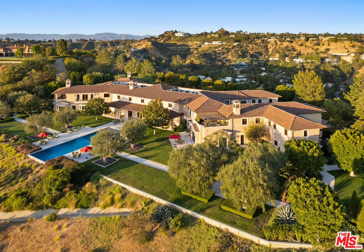
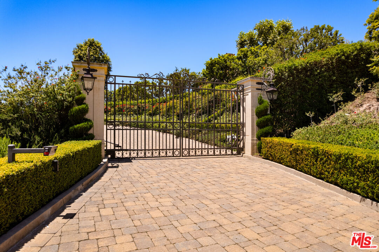
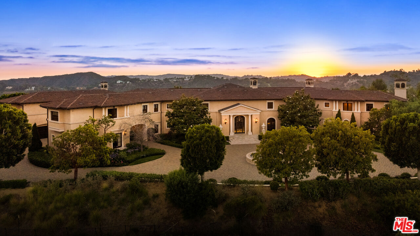
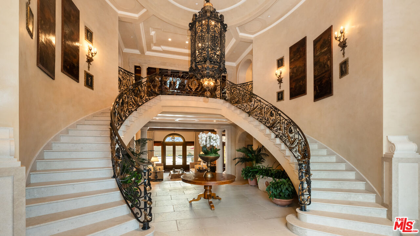
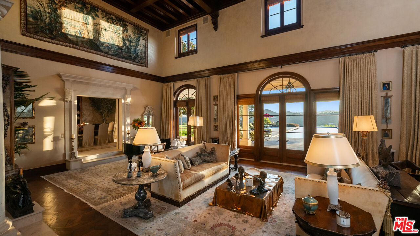
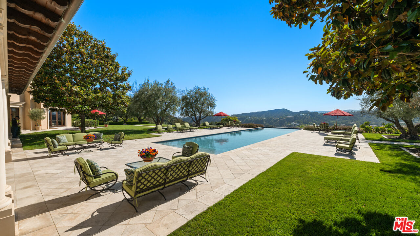
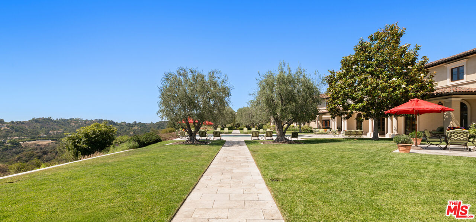
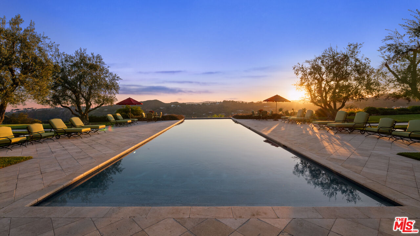
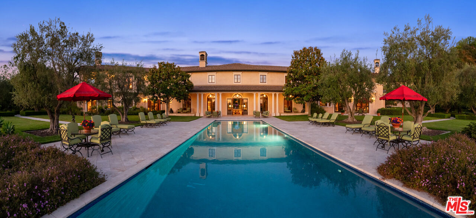
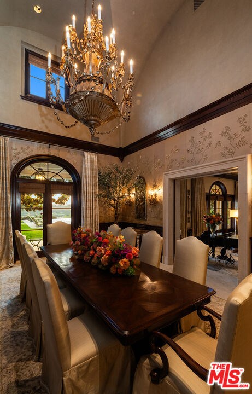
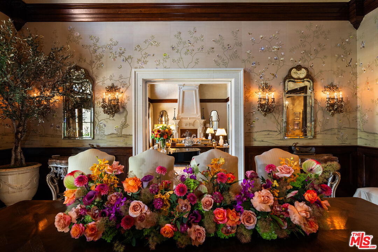
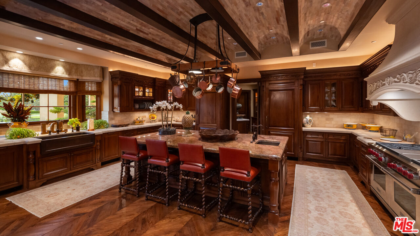
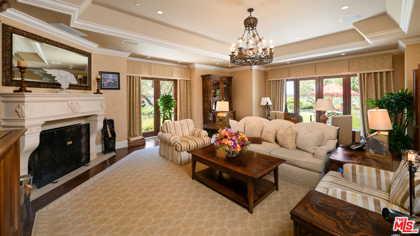
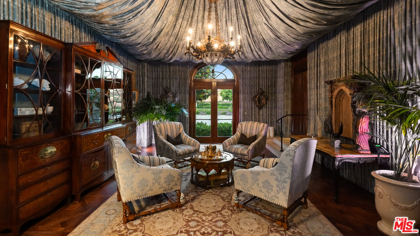
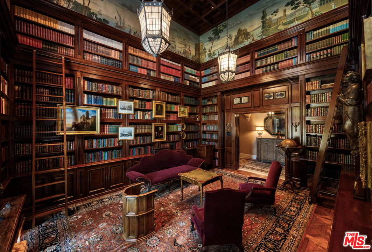
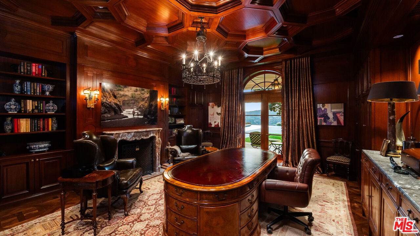
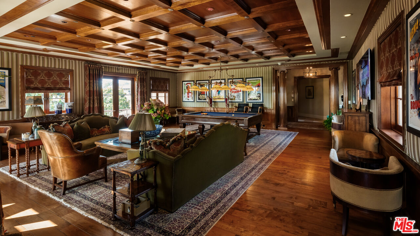
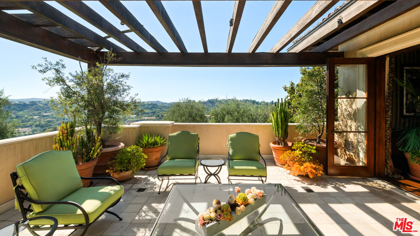
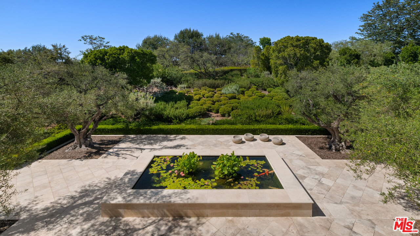
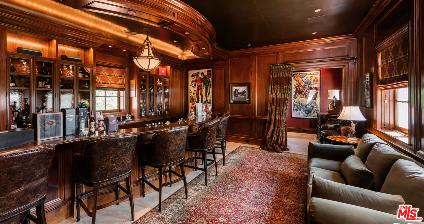
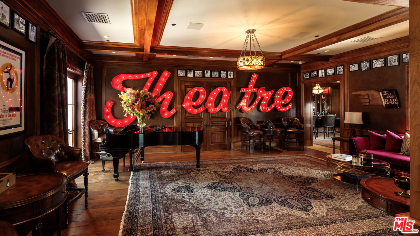
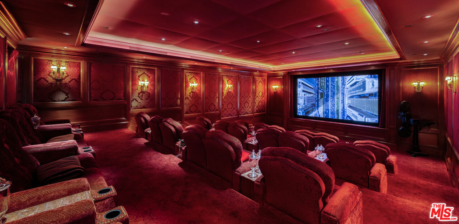
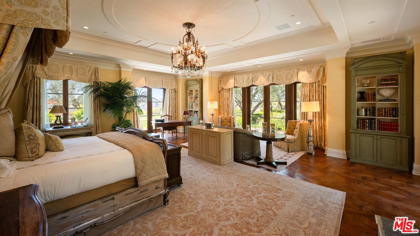
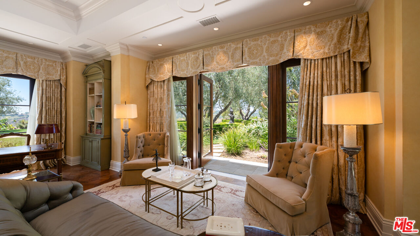
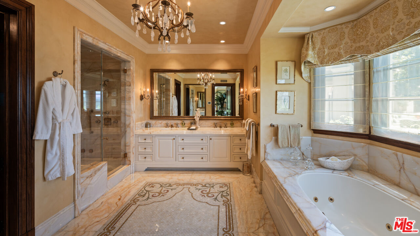
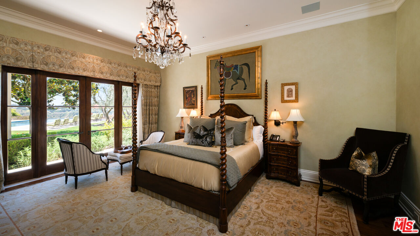
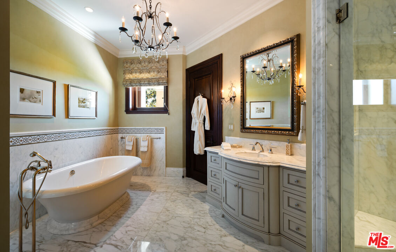
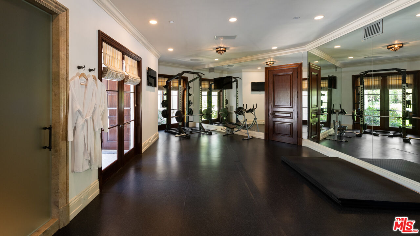
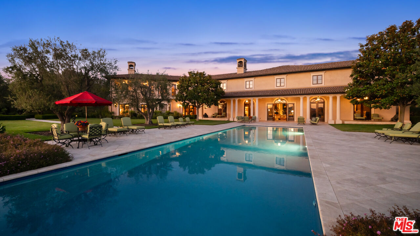
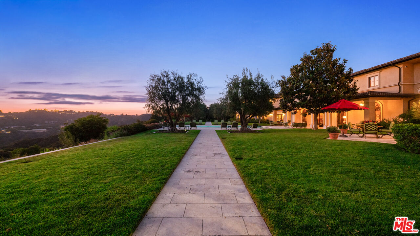
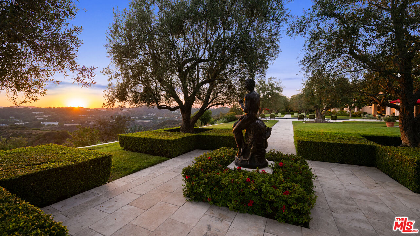
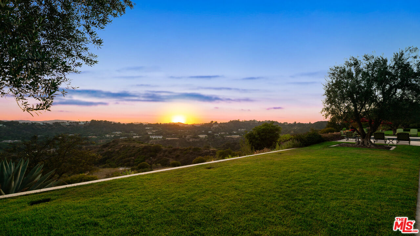
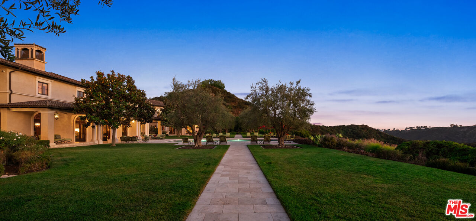
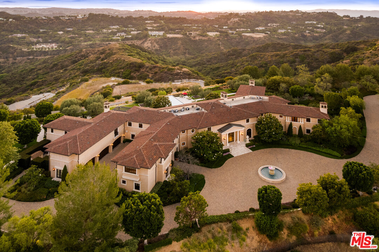
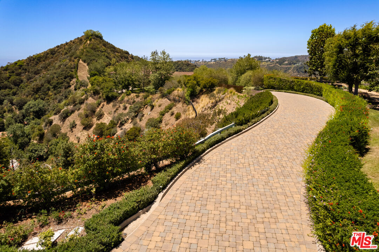
Chateau Reve, Beverly Ridge - An extraordinary expression of privacy, security, and exclusivity, this exceptional estate spans 25,592 square feet across 22.5 gated acres in one of Los Angeles's most coveted enclaves behind 24-hour guard-gated security. Conceived on a grand architectural scale, this landmark residence balances timeless grandeur with thoughtful functionality, creating a true trophy property for the most discerning collector of fine real estate. Organized around a striking symmetrical butterfly floorplan, the home unfolds from a soaring central foyer with a sweeping curved staircase. Formal entertaining spaces include a gracious Living Room, Dining Room, private Study, Chef's Kitchen with Butler's Pantry, Family Room, and expansive outdoor terraces, while discreet service quarters ensure effortless day-to-day living. Four ensuite guest bedrooms are thoughtfully arranged across two wings, complemented by a Gym with steam shower, Music Hall, Wine Storage, and comprehensive staff accommodations. The primary suite is a private retreat featuring a fireplace, secluded deck, dual spa-inspired baths, individual walk-in closets, a Sitting Room, and dedicated Massage and Salon rooms. Designed for exceptional entertaining, the upper level features a 24-seat Home Theater, Bar, entertainment lounge, game room, and two additional en-suite bedrooms with private balconies overlooking the estate's magnificent grounds with magnificent views of the canyons and beyond.

9
beds

15
baths

24,592 Sq.Ft. LIVING AREA

19.02 Acres lot

image

Schedule a Showing

We would love to show you our beautiful property. Please select your preferred date and time below. An agent will be in touch shortly to confirm your appointment.

Schedule a Showing

We would love to show you our beautiful property. Please select your preferred date and time below. An agent will be in touch shortly to confirm your appointment.
Thank you for your interest in 10 Beverly Ridge Ter, Beverly Hills, CA 90210. We are reviewing your request and will be in touch shortly!

Features & Amenities

Interior

  • total bedrooms9
  • Total bathrooms15
  • full bathrooms15
  • Laundry room Inside, Laundry Area
  • Flooring Hardwood, Tile
  • Fireplace Family Room, Living Room, Primary Bedroom, Other
  • APPLIANCES Built-Ins, Dishwasher, Dryer, Elevator, Freezer, Garbage Disposal, Hood Fan, Range/Oven, Refrigerator, Washer
  • other interior Features Bar, Elevator, High Ceilings (9 Feet)

Area & Lot

  • Status For Sale
  • Living Area24,592 Sq.Ft.
  • Lot Area19.02 Acres
  • MLS® ID26989621
  • TypeResidential
  • YEAR BUILT2012
  • Architecture StylesMediterranean
  • View DescriptionCanyon, Tree Top

Exterior

  • STORIES2
  • Garage Space6.0
  • PoolIn Ground, Heated, Private
  • parkingGarage - 4 Car, Direct Entrance, Driveway, Private, Garage Is Attached, Parking for Guests
  • HEAT TYPECentral
  • AIR CONDITIONINGCentral, Multi/Zone
  • security Features24 Hour, Gated Community with Guard

Financial

  • Sales Price$57,000,000
  • HOA $3,100/mo
  • Zoning LARE40

Mortgage Calculator

Estimate your monthly mortgage payment, including the principal and interest, property taxes, and HOA. Adjust the values to generate a more accurate rate.
All estimates are provided for informational purposes only. Actual amounts may vary.
$0,000 Your Payment 20 15 65
$0,000 Your Payment

Work With Us

Our team will set you up for success so you are familiar with the different steps involved in the process. From understanding financing options to negotiating with sellers or their agents, inspections, and resources, we’re here to support you every step of the way.

Follow Me On Instagram