11023 Kling St
11023 Kling St
11023 Kling St
11023 Kling St
11023 Kling St
11023 Kling St
11023 Kling St
11023 Kling St
11023 Kling St
11023 Kling St
11023 Kling St
11023 Kling St
11023 Kling St
11023 Kling St
11023 Kling St
11023 Kling St
11023 Kling St
11023 Kling St
11023 Kling St
11023 Kling St
11023 Kling St
11023 Kling St
11023 Kling St
11023 Kling St
11023 Kling St
11023 Kling St
11023 Kling St
SEE ALL PHOTOS
11023 Kling St
11023 Kling St
11023 Kling St
11023 Kling St
11023 Kling St
11023 Kling St
11023 Kling St
11023 Kling St
11023 Kling St
11023 Kling St
11023 Kling St
11023 Kling St
11023 Kling St
11023 Kling St
11023 Kling St
11023 Kling St
11023 Kling St
11023 Kling St
11023 Kling St
11023 Kling St
11023 Kling St
11023 Kling St
11023 Kling St
11023 Kling St
11023 Kling St
11023 Kling St
11023 Kling St
For Sale

11023 Kling St

11023 Kling St, Toluca Lake, CA 91602

$1,990,000
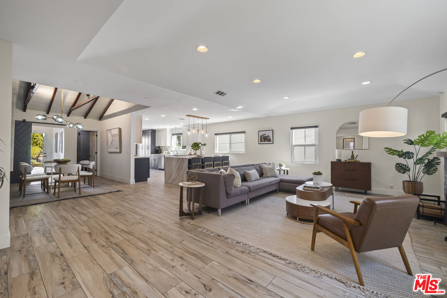
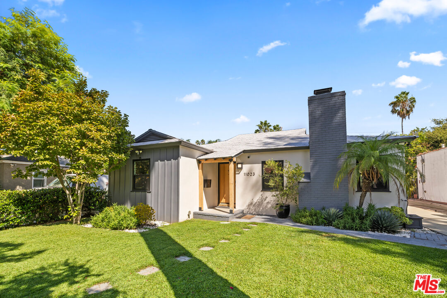
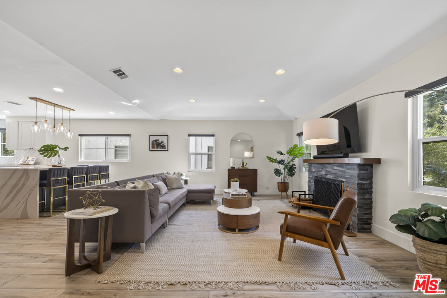
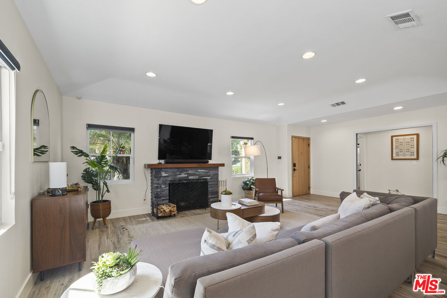
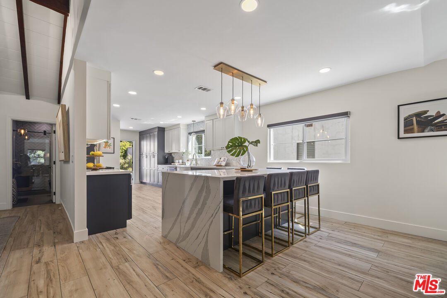
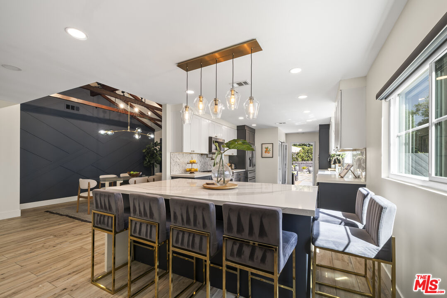
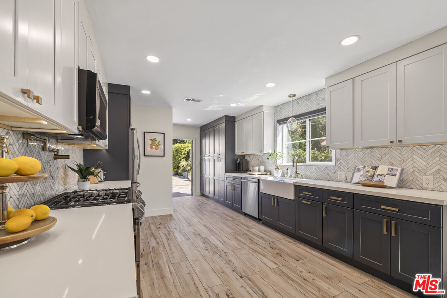
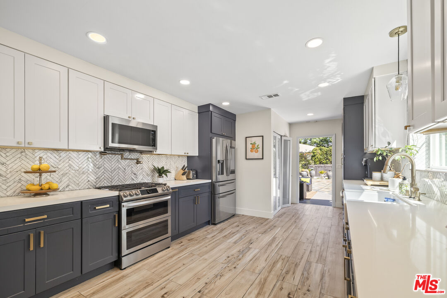
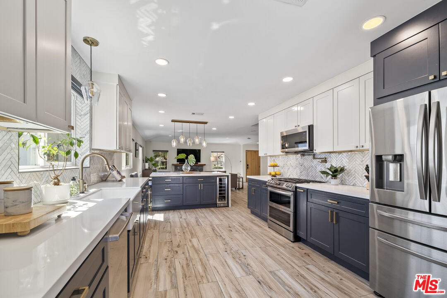
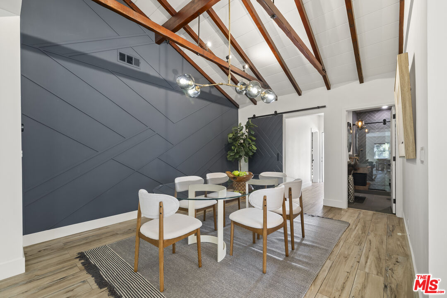
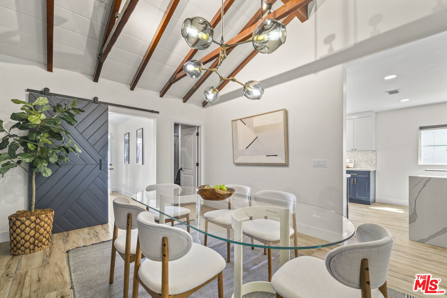
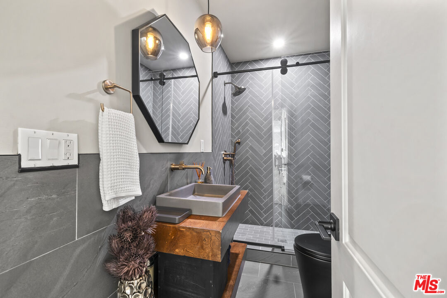
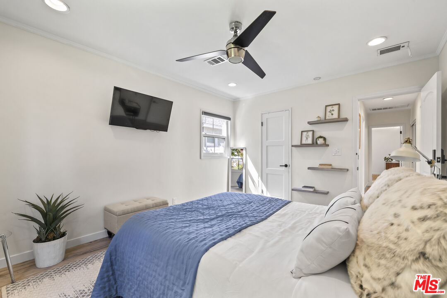
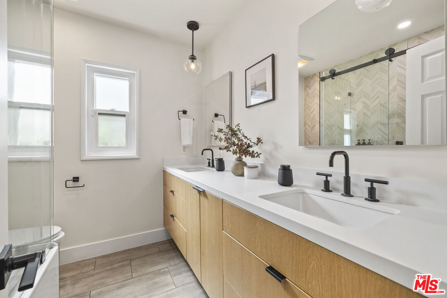
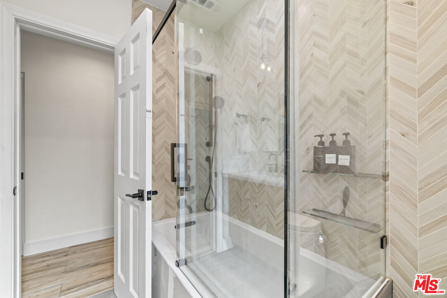
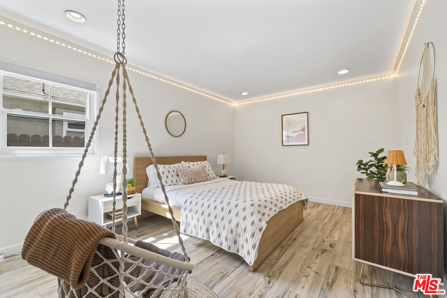
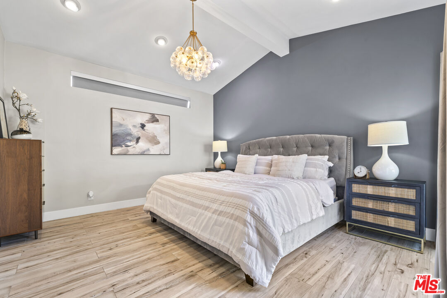
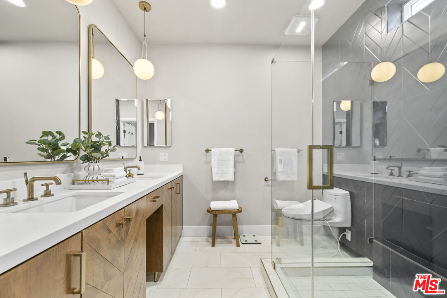
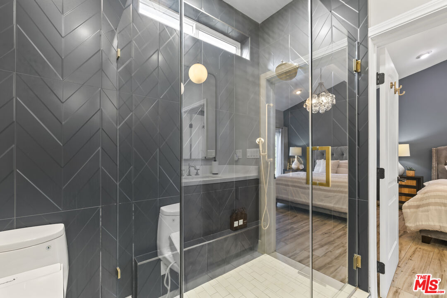
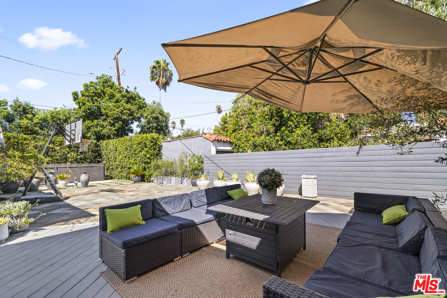
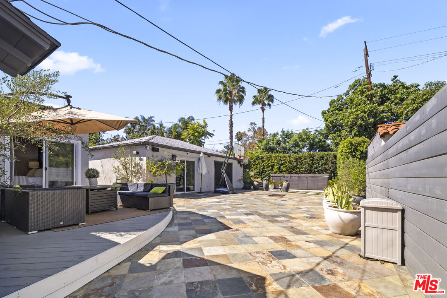
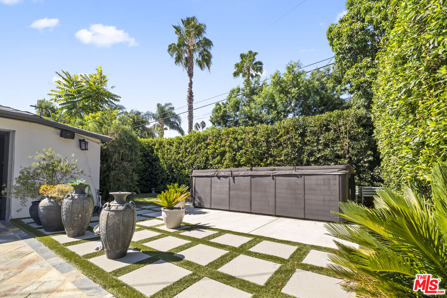
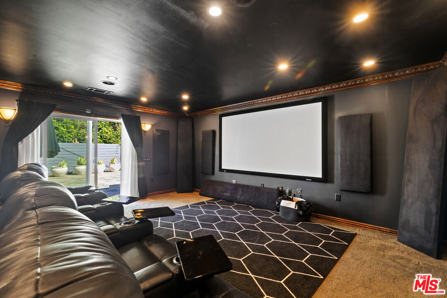
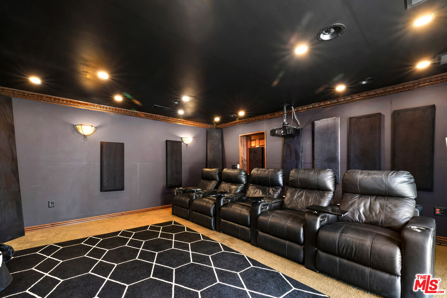
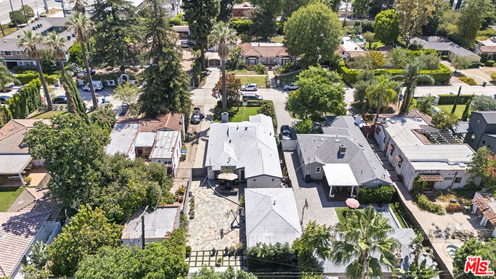
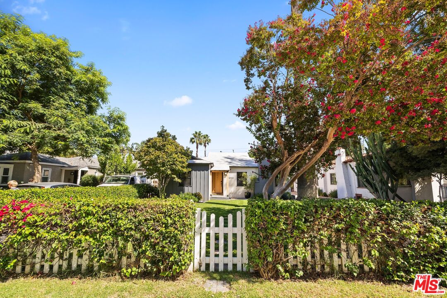
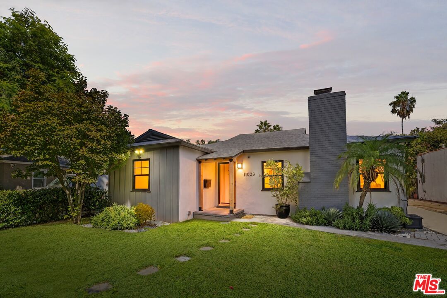
Rarely available in highly sought-after Toluca Lake, this beautifully remodeled and expanded home offers 1,974 sq ft in the main house, plus an additional approximately 300 sq ft media room, for over 2,200 sq ft of total usable space. The home delivers the combination that is so hard to find: dramatic architecture, generous living spaces, thoughtful designer finishes, multiple flexible-use rooms, and an exceptionally large, private backyard.Soaring vaulted ceilings with exposed wood beams, beautiful flooring throughout, fireplace, and seamless indoor-outdoor flow give the home warmth and character, while the additional media room and separate office create valuable space beyond the traditional living areas. The remodeled kitchen anchors the home with a waterfall island seating five, two-tone cabinetry, sculptural pendant lighting, quartz countertops, and Samsung appliances. Elevated finishes continue throughout the bathrooms with custom white oak vanities, Emser tile, marble and chevron accents, and brass and matte black fixtures. The primary suite offers a private retreat with a dual vanity and oversized glass walk-in shower. Paneled accent walls, cove lighting, built-in shelving, and sliding barn doors add another layer of thoughtful design throughout.Outside, mature trees and palms surround a lush, fully fenced backyard with a flagstone patio and deck, creating a private extension of the living space. Additional features include central heat and air replaced approximately five years ago, generous storage, a side driveway, and detached garage.Just moments from Tujunga Village and Riverside Drive favorites including Gelson's, Paty's, and Toluca Bakery, with easy access to Lakeside Golf Club, Magnolia Park, the NoHo Arts District, film studios, and an easy commute to other parts of the city. With a successful rental history and the option to be sold furnished, the home offers a rare turnkey opportunity in one of the area's most desirable neighborhoods.

9/13/2026 2:00PM - 5:00PM PDT

3
beds

3
baths

1,974 Sq.Ft. LIVING AREA

8,250 Sq.Ft. lot

image

Schedule a Showing

We would love to show you our beautiful property. Please select your preferred date and time below. An agent will be in touch shortly to confirm your appointment.

Schedule a Showing

We would love to show you our beautiful property. Please select your preferred date and time below. An agent will be in touch shortly to confirm your appointment.
Thank you for your interest in 11023 Kling St, Toluca Lake, CA 91602. We are reviewing your request and will be in touch shortly!
Keri White

Keri White

Features & Amenities

Interior

  • total bedrooms3
  • Total bathrooms3
  • full bathrooms3
  • Laundry room Inside, In Closet, Laundry Closet Stacked
  • Flooring Tile, Other
  • Fireplace Living Room, Gas and Wood, Wood Burning, Gas
  • APPLIANCES Alarm System, Ceiling Fan, Dishwasher, Garbage Disposal, Microwave, Range/Oven, Built-Ins
  • other interior Features Beamed Ceiling(s), Built-Ins, Cathedral-Vaulted Ceilings, Laundry - Closet Stacked, Open Floor Plan, Recessed Lighting, Turnkey, Wainscotting

Area & Lot

  • Status For Sale
  • OPEN HOUSE

    9/13/2026 2:00PM - 5:00PM PDT

  • Living Area1,974 Sq.Ft.
  • Lot Area8,250 Sq.Ft.
  • MLS® ID26984743
  • TypeResidential
  • YEAR BUILT1948
  • Architecture StylesTraditional
  • Water FrontageNone
  • View DescriptionNone
  • School DistrictLos Angeles Unified

Exterior

  • STORIES1
  • Garage Space2.0
  • water SourcePublic
  • PoolNone
  • roofComposition, Shingle
  • lot featuresCurbs, Back Yard, Fenced, Fenced Yard, Front Yard, Landscaped, Lawn, Lot Shape-Rectangular, Lot-Level/Flat, Street Paved
  • parkingDetached, Driveway - Concrete, Garage - 2 Car, Garage Is Detached
  • HEAT TYPECentral
  • AIR CONDITIONINGAir Conditioning, Ceiling Fan
  • sewerIn Connected and Paid, In Street Paid
  • security FeaturesPrewired for alarm system, Other

Financial

  • Sales Price$1,990,000
  • Zoning LAR1

Mortgage Calculator

Estimate your monthly mortgage payment, including the principal and interest, property taxes, and HOA. Adjust the values to generate a more accurate rate.
All estimates are provided for informational purposes only. Actual amounts may vary.
$0,000 Your Payment 20 15 65
$0,000 Your Payment

Work With Us

Our team will set you up for success so you are familiar with the different steps involved in the process. From understanding financing options to negotiating with sellers or their agents, inspections, and resources, we’re here to support you every step of the way.

Follow Me On Instagram