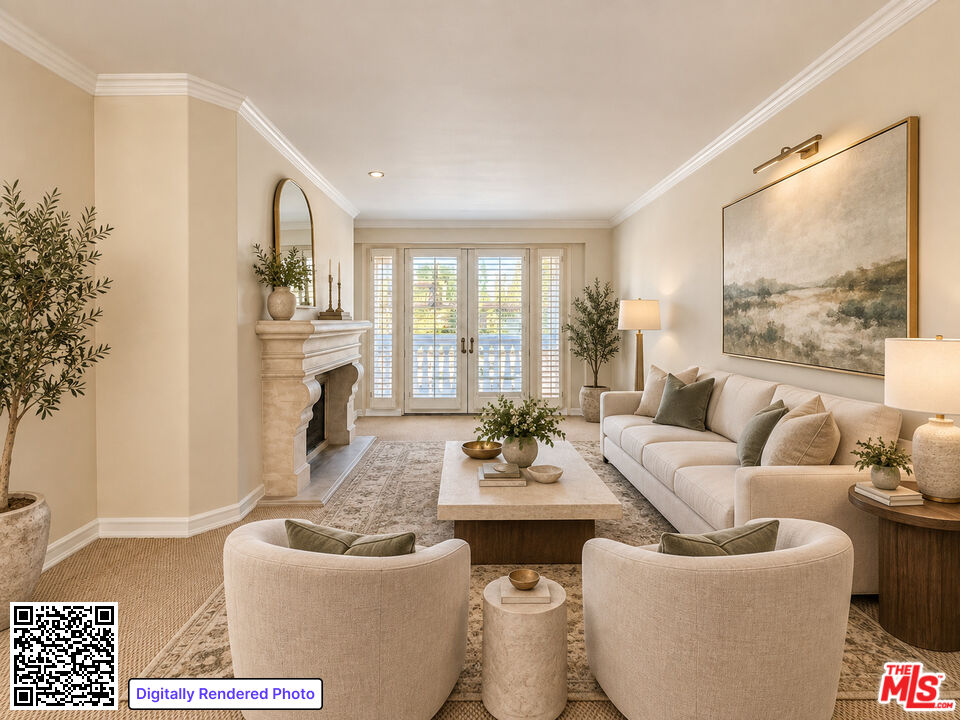
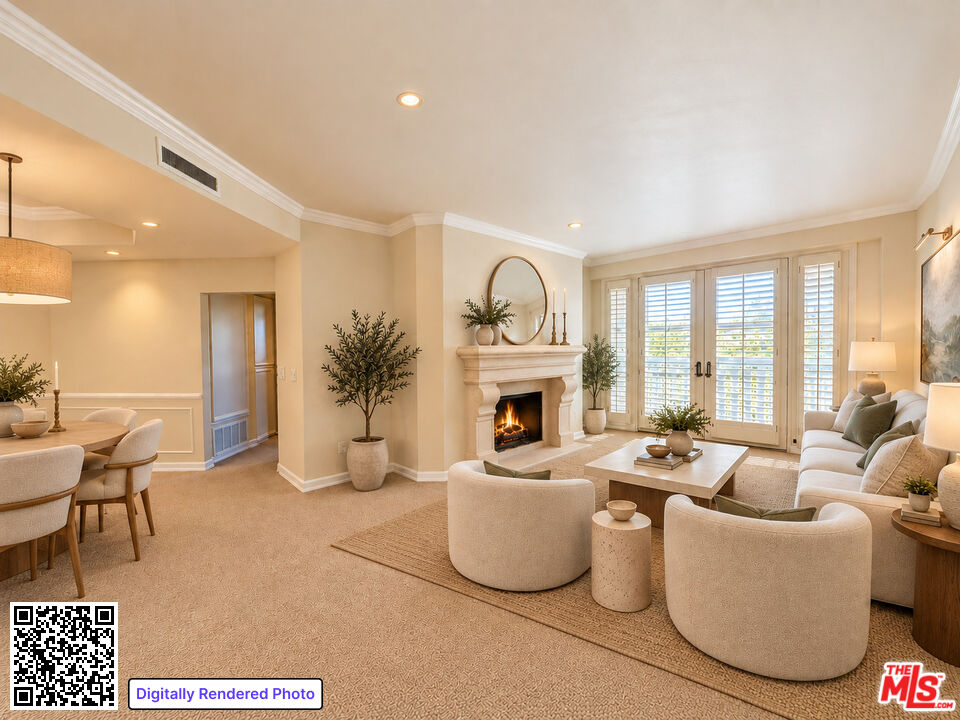
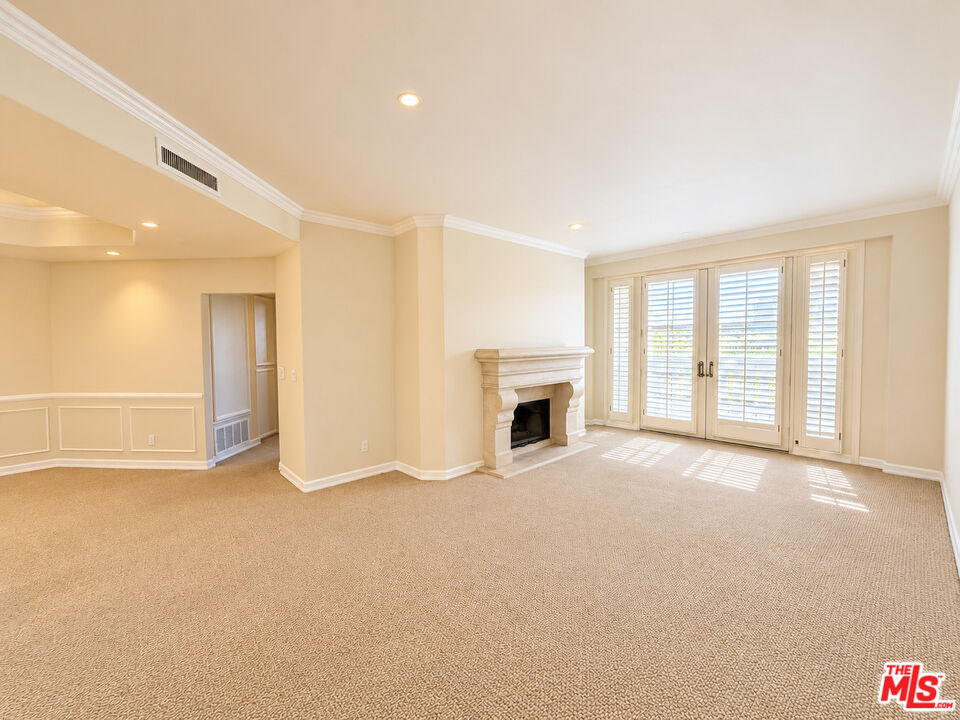
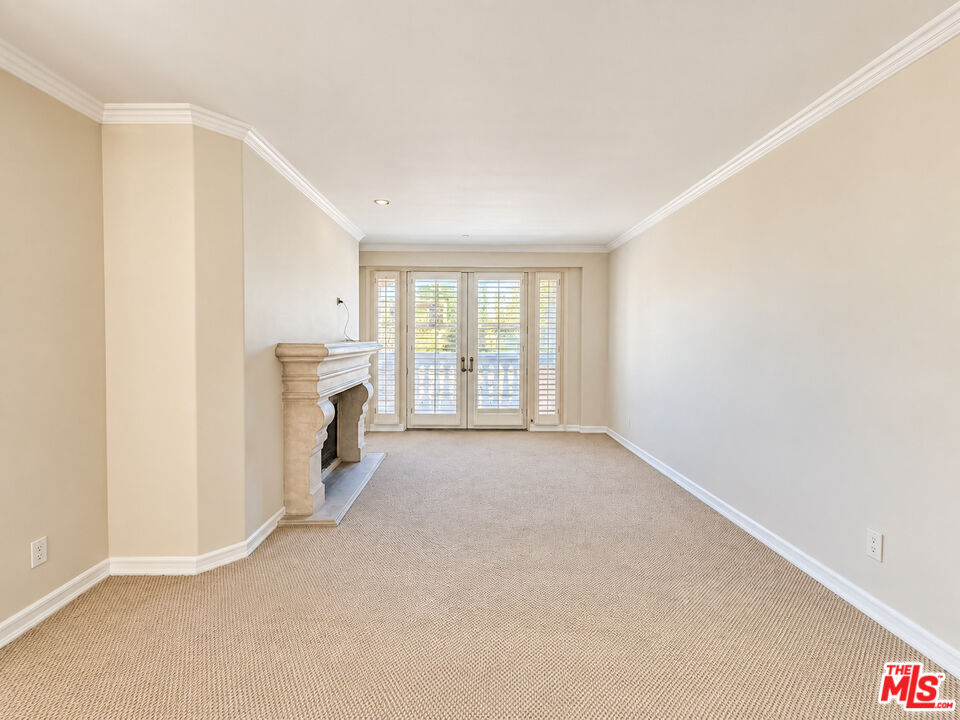
Digitally rendered living room with a stone fireplace, cream seating, and shuttered glass doors.
128 N Swall Dr Unit: PH7
SEE ALL PHOTOS
Digitally rendered living room with a stone fireplace, cream seating, and shuttered glass doors.
128 N Swall Dr Unit: PH7
For Lease

128 N Swall Dr Unit: PH7

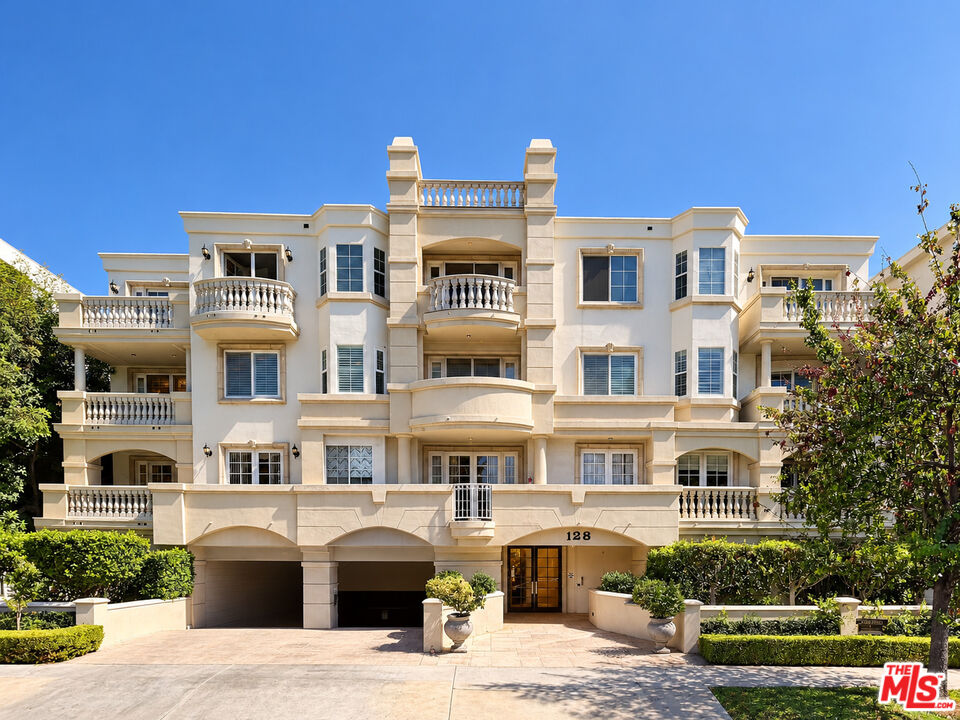
128 N Swall Dr Unit: PH7, Los Angeles, CA 90048

$6,288/month
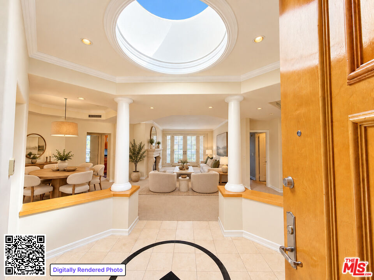
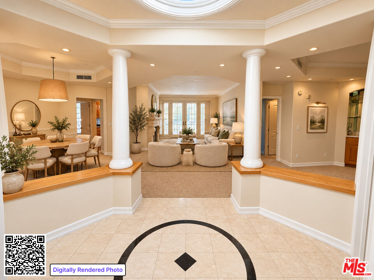
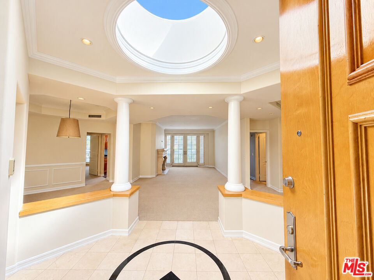
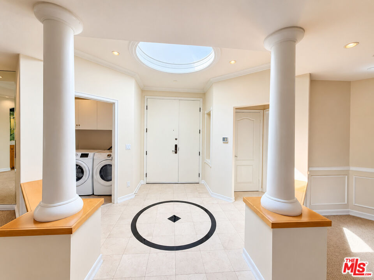
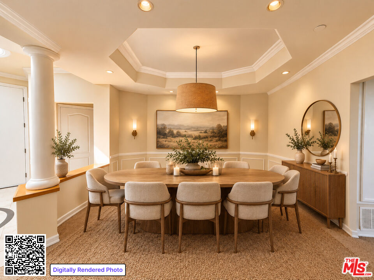
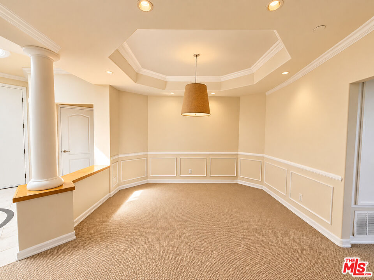
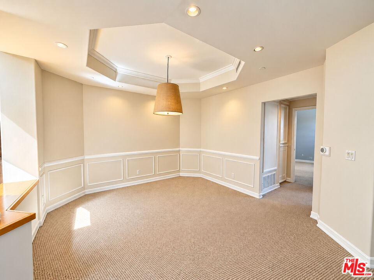
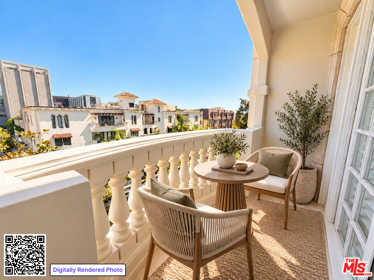
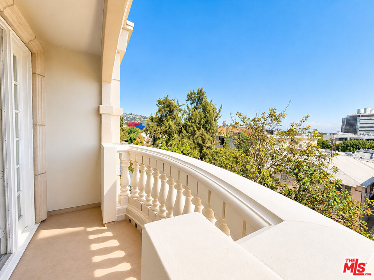
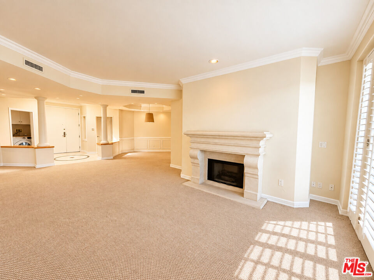
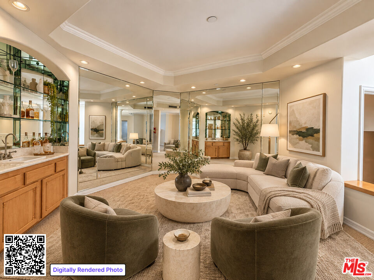
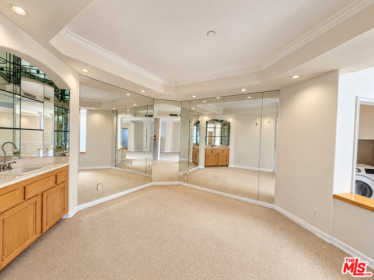
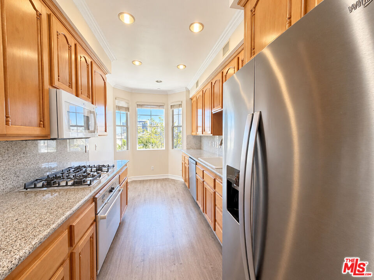
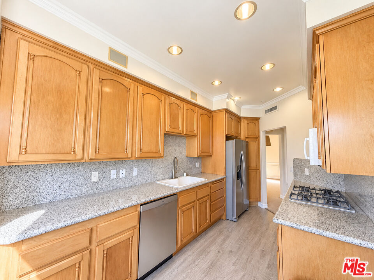
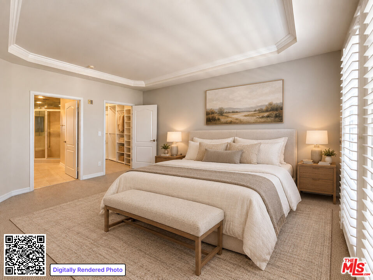
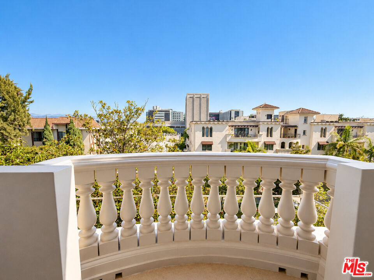
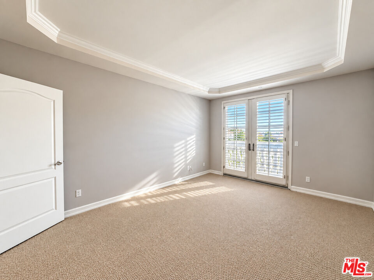
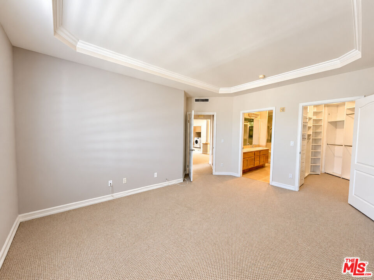
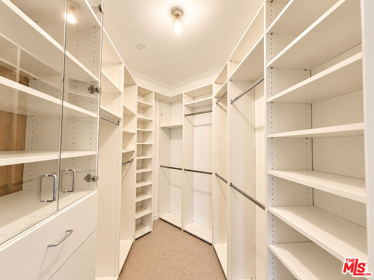
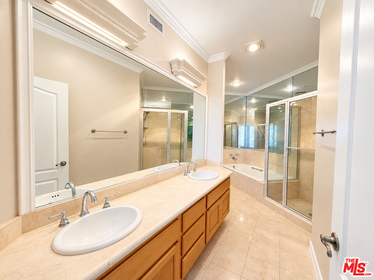
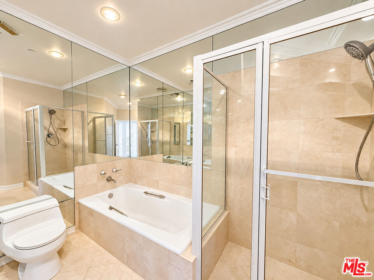
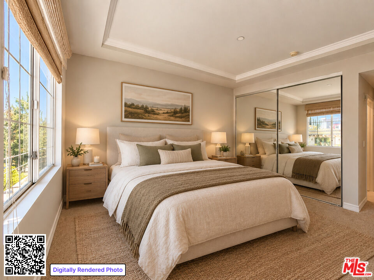
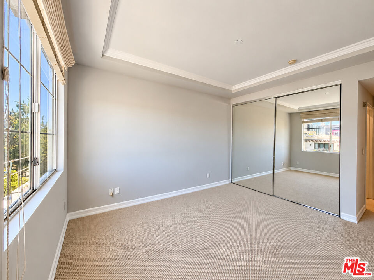
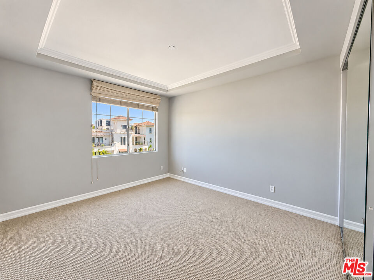
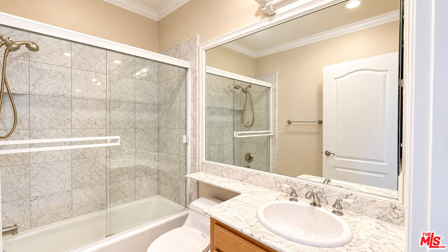
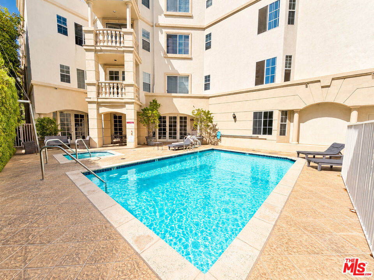
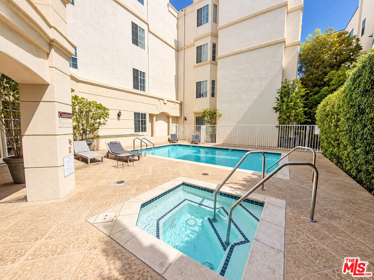
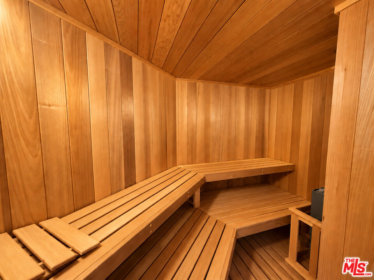
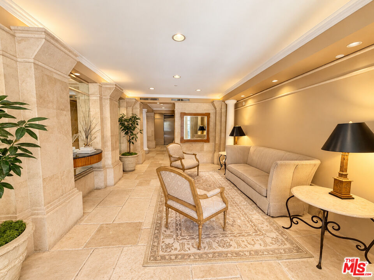
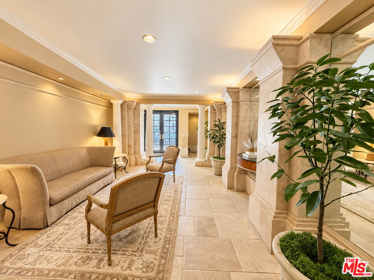
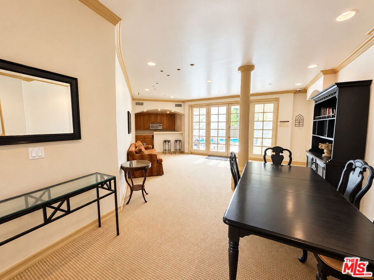
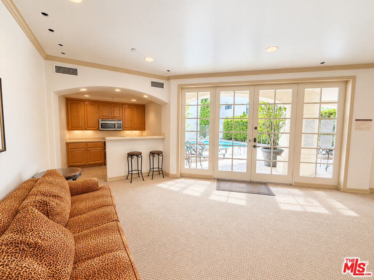
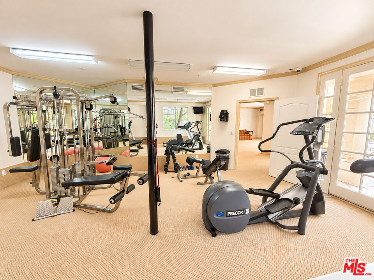
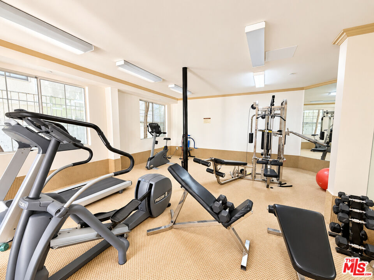
Penthouse 7, on this quiet beautifully set and central location, is a top floor residence in the heart of West Hollywood. As soon as you enter the foyer, you are met with a large, sunlit skylight into an inviting floor plan featuring elegant architectural details and abundant natural light throughout. The spacious living room is anchored by a beautiful fireplace and flows seamlessly into the dining area, while a separate family room with wet bar is perfect for entertaining. French doors from both the living room and primary suite open to separate, private balconies with serene city, tree top and mountain views. Both bedrooms are en-suite and offer generous closet space. Building amenities include secured entry, a community room, gym, sauna, and sparkling pool and spa.

2
beds

3
baths

1,651 Sq.Ft. LIVING AREA

0.54 Acres lot

image

Schedule a Showing

We would love to show you our beautiful property. Please select your preferred date and time below. An agent will be in touch shortly to confirm your appointment.

Schedule a Showing

We would love to show you our beautiful property. Please select your preferred date and time below. An agent will be in touch shortly to confirm your appointment.
Thank you for your interest in 128 N Swall Dr Unit: PH7, Los Angeles, CA 90048. We are reviewing your request and will be in touch shortly!

Features & Amenities

Interior

  • total bedrooms2
  • Total bathrooms3
  • full bathrooms2
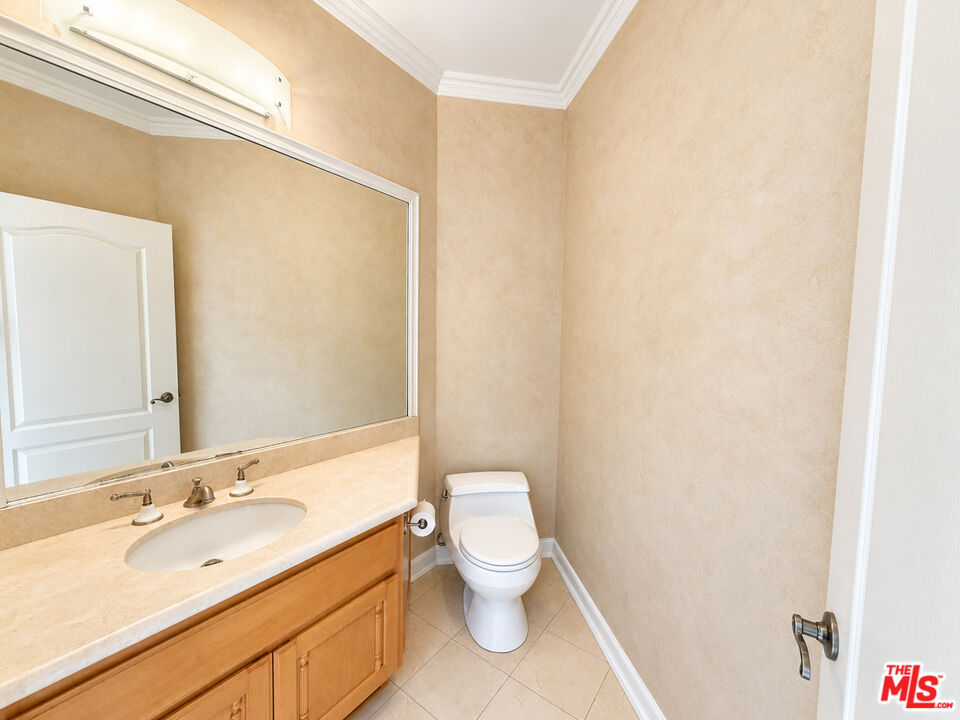
  • half bathroom1
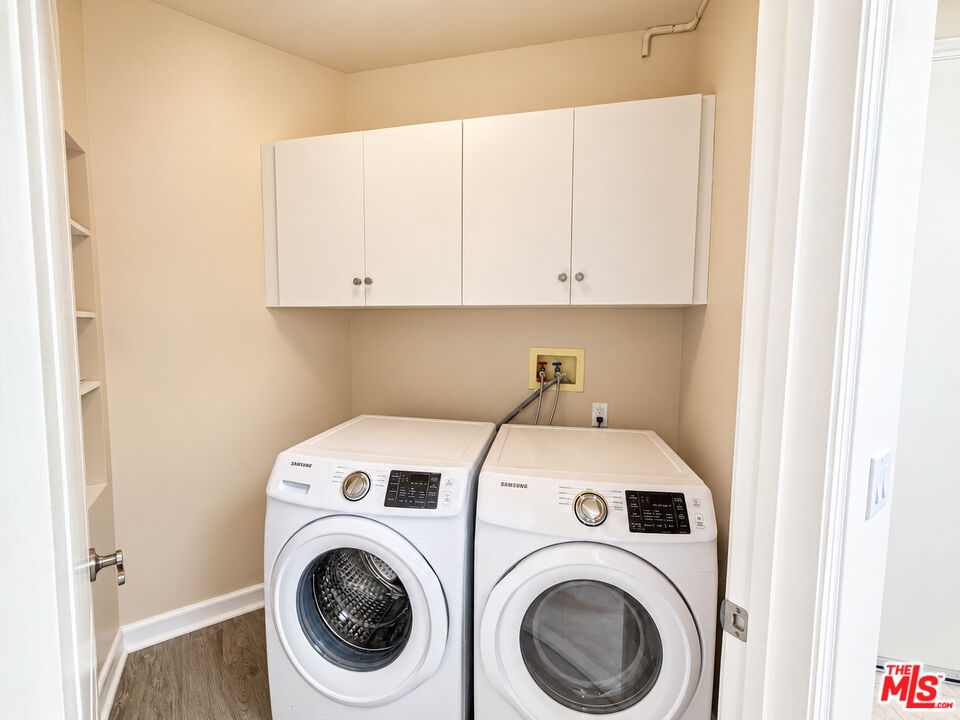
  • Laundry room In Closet, In Unit, Room
  • Flooring Carpet
  • Fireplace Living Room
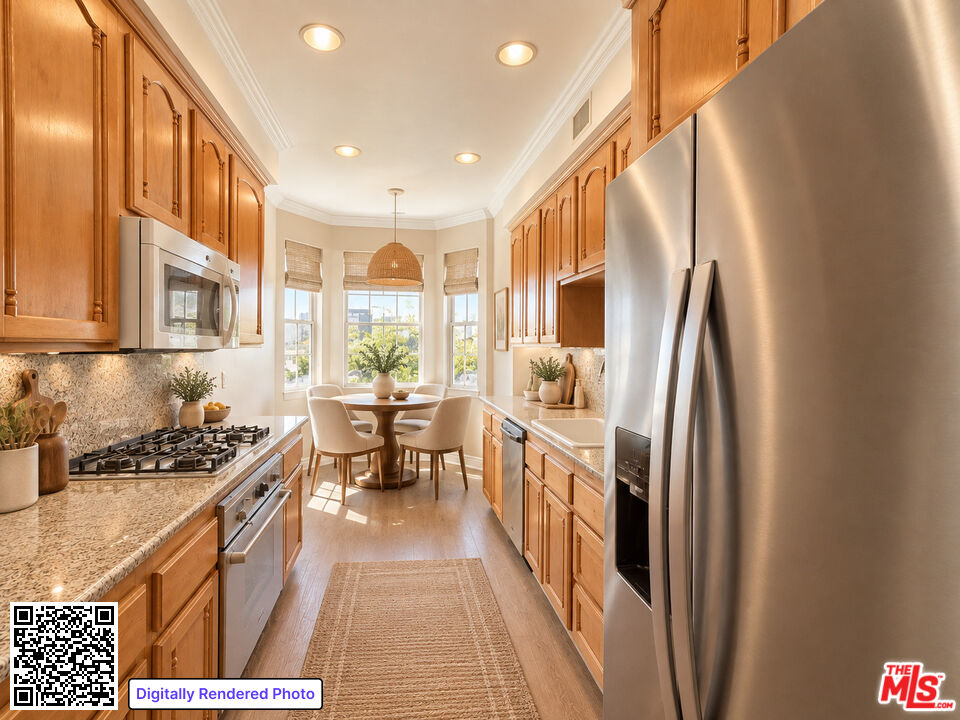
  • APPLIANCES Dishwasher, Dryer, Freezer, Microwave, Refrigerator, Range/Oven

Area & Lot

  • Status For Lease
  • Living Area1,651 Sq.Ft.
  • Lot Area0.54 Acres
  • MLS® ID26994585
  • TypeCondo
  • YEAR BUILT1991
  • Architecture StylesTraditional
  • View DescriptionCity, Walk Street, Mountains

Exterior

  • STORIES5
  • PoolAssociation Pool, Community, In Ground
  • parkingAssigned, Community Garage, Controlled Entrance, Gated Underground, Gated, Side By Side, Parking for Guests
  • HEAT TYPECentral, Fireplace
  • AIR CONDITIONINGAir Conditioning, Central
  • security FeaturesCarbon Monoxide Detector(s), Card/Code Access, Community, Exterior Security Lights, Smoke Detector, Fire and Smoke Detection System

Financial

  • Lease Price$6,288/mo
  • Zoning LAR3

Work With Us

Our team will set you up for success so you are familiar with the different steps involved in the process. From understanding financing options to negotiating with sellers or their agents, inspections, and resources, we’re here to support you every step of the way.

Follow Me On Instagram