509 N Elm Dr
509 N Elm Dr
509 N Elm Dr
509 N Elm Dr
509 N Elm Dr
509 N Elm Dr
509 N Elm Dr
509 N Elm Dr
509 N Elm Dr
509 N Elm Dr
509 N Elm Dr
509 N Elm Dr
509 N Elm Dr
509 N Elm Dr
509 N Elm Dr
509 N Elm Dr
509 N Elm Dr
509 N Elm Dr
509 N Elm Dr
509 N Elm Dr
509 N Elm Dr
509 N Elm Dr
509 N Elm Dr
509 N Elm Dr
509 N Elm Dr
509 N Elm Dr
509 N Elm Dr
509 N Elm Dr
509 N Elm Dr
509 N Elm Dr
509 N Elm Dr
509 N Elm Dr
509 N Elm Dr
509 N Elm Dr
509 N Elm Dr
509 N Elm Dr
509 N Elm Dr
509 N Elm Dr
509 N Elm Dr
509 N Elm Dr
509 N Elm Dr
509 N Elm Dr
509 N Elm Dr
509 N Elm Dr
509 N Elm Dr
509 N Elm Dr
509 N Elm Dr
509 N Elm Dr
509 N Elm Dr
509 N Elm Dr
509 N Elm Dr
509 N Elm Dr
509 N Elm Dr
509 N Elm Dr
509 N Elm Dr
509 N Elm Dr
509 N Elm Dr
509 N Elm Dr
509 N Elm Dr
509 N Elm Dr
509 N Elm Dr
509 N Elm Dr
509 N Elm Dr
509 N Elm Dr
509 N Elm Dr
509 N Elm Dr
509 N Elm Dr
509 N Elm Dr
509 N Elm Dr
SEE ALL PHOTOS
509 N Elm Dr
509 N Elm Dr
509 N Elm Dr
509 N Elm Dr
509 N Elm Dr
509 N Elm Dr
509 N Elm Dr
509 N Elm Dr
509 N Elm Dr
509 N Elm Dr
509 N Elm Dr
509 N Elm Dr
509 N Elm Dr
509 N Elm Dr
509 N Elm Dr
509 N Elm Dr
509 N Elm Dr
509 N Elm Dr
509 N Elm Dr
509 N Elm Dr
509 N Elm Dr
509 N Elm Dr
509 N Elm Dr
509 N Elm Dr
509 N Elm Dr
509 N Elm Dr
509 N Elm Dr
509 N Elm Dr
509 N Elm Dr
509 N Elm Dr
509 N Elm Dr
509 N Elm Dr
509 N Elm Dr
509 N Elm Dr
509 N Elm Dr
509 N Elm Dr
509 N Elm Dr
509 N Elm Dr
509 N Elm Dr
509 N Elm Dr
509 N Elm Dr
509 N Elm Dr
509 N Elm Dr
509 N Elm Dr
509 N Elm Dr
509 N Elm Dr
509 N Elm Dr
509 N Elm Dr
509 N Elm Dr
509 N Elm Dr
509 N Elm Dr
509 N Elm Dr
509 N Elm Dr
509 N Elm Dr
509 N Elm Dr
509 N Elm Dr
509 N Elm Dr
509 N Elm Dr
509 N Elm Dr
509 N Elm Dr
509 N Elm Dr
509 N Elm Dr
509 N Elm Dr
509 N Elm Dr
509 N Elm Dr
509 N Elm Dr
509 N Elm Dr
509 N Elm Dr
509 N Elm Dr
For Sale

509 N Elm Dr

509 N Elm Dr, Beverly Hills, CA 90210

$16,750,000
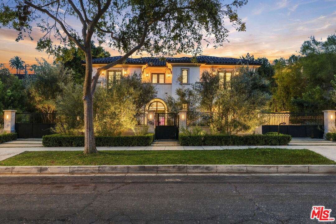
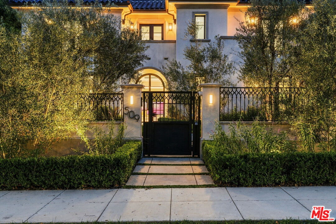
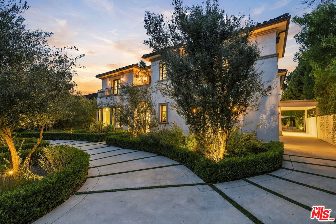
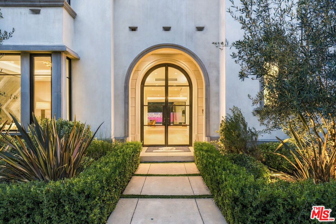
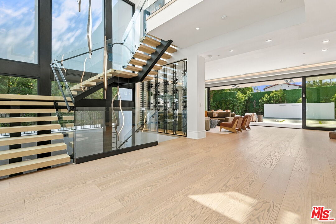
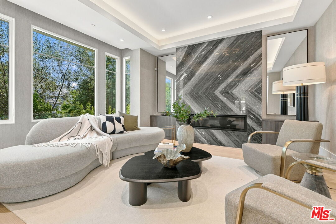
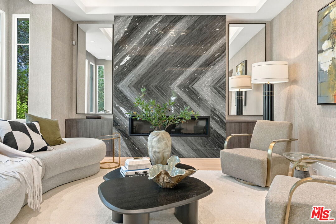
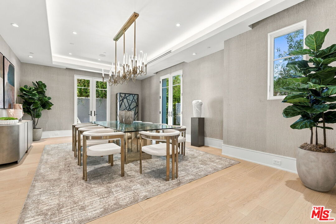
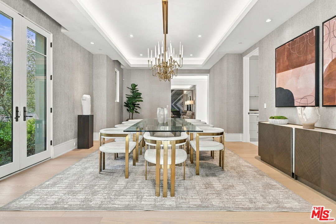
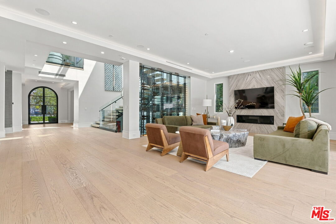
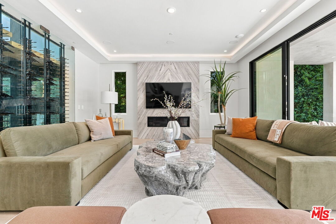
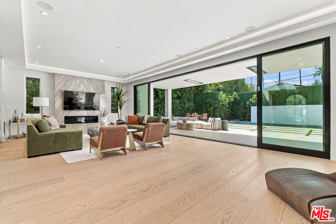
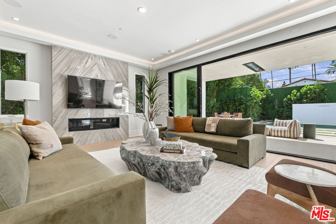
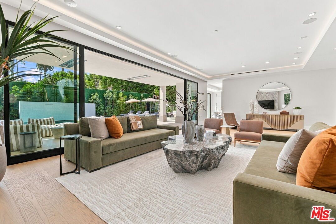
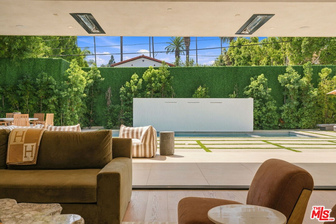
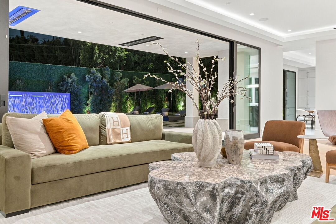
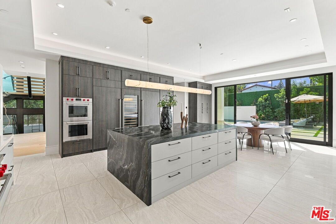
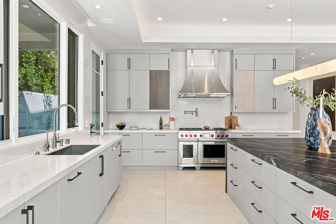
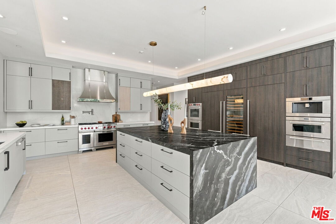
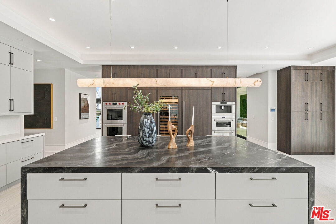
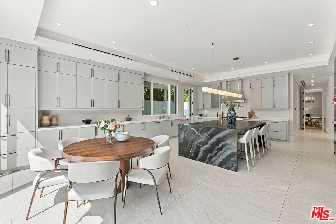
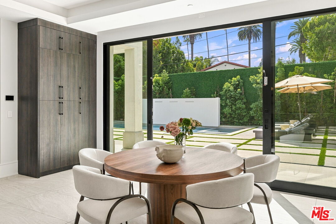
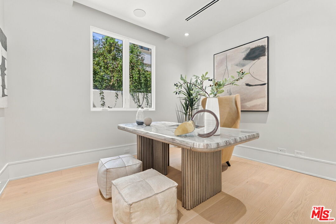
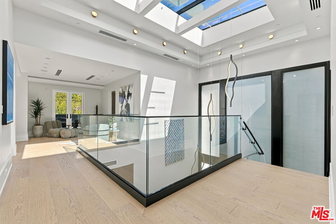
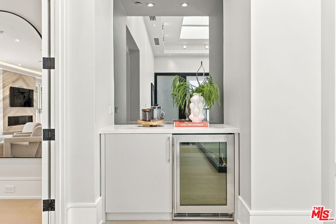
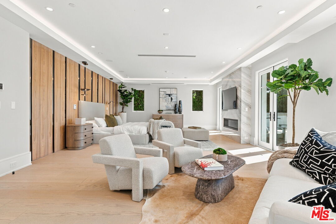
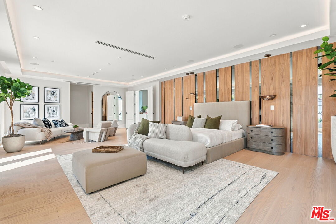
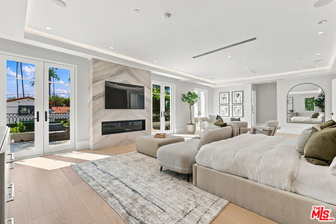
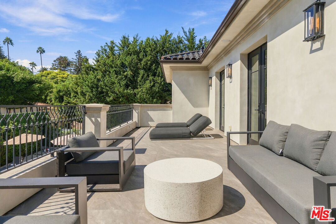
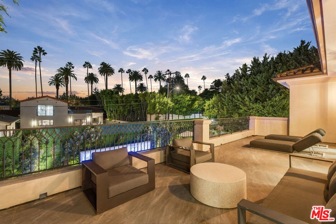
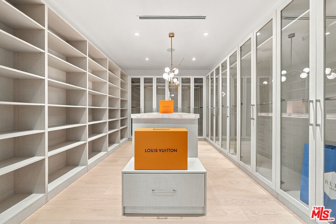
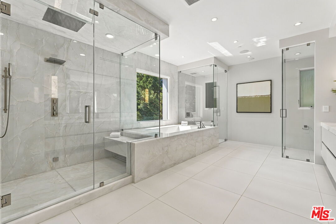
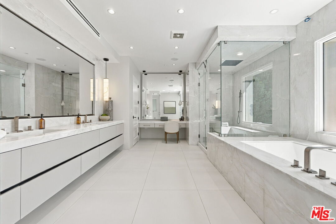
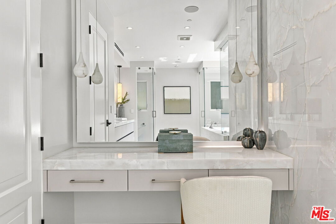
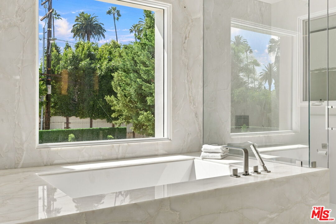
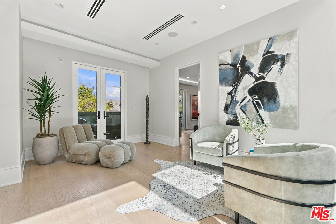
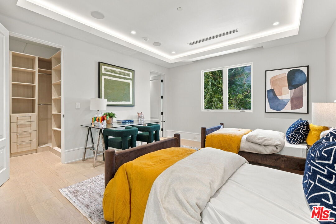
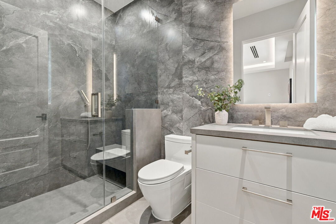
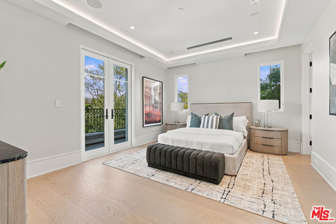
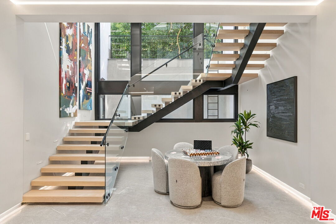
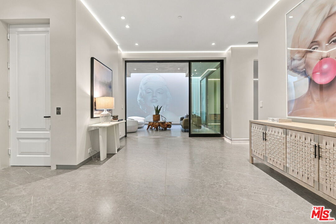
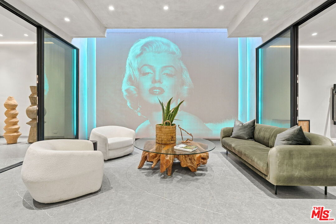
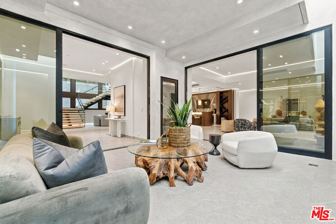
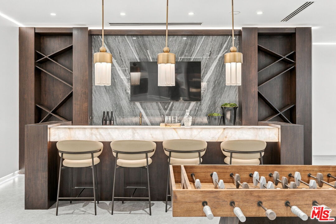
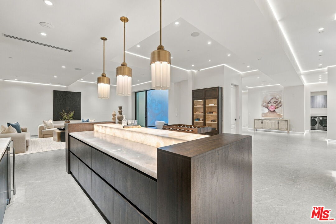
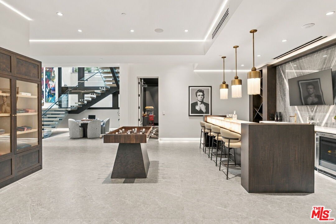
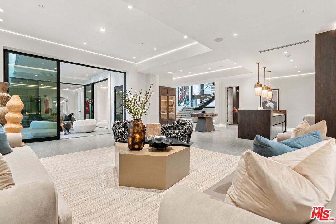
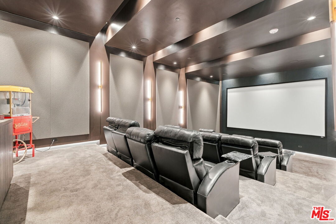
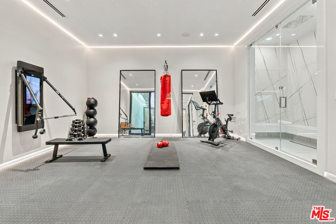
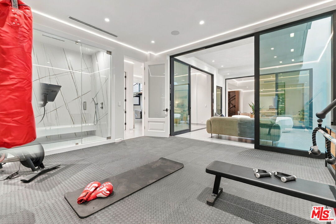
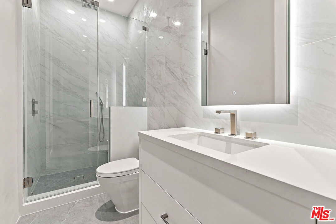
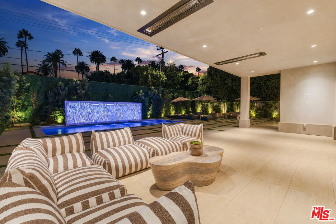
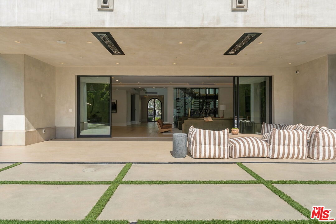
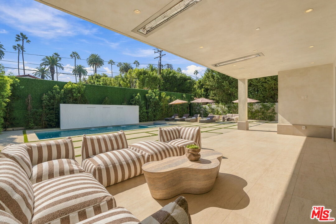
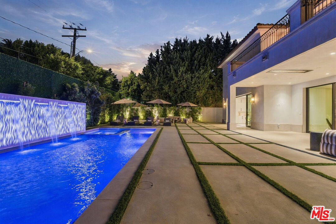
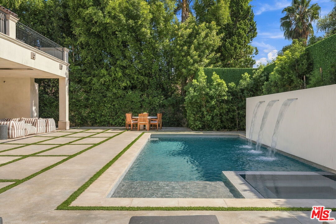
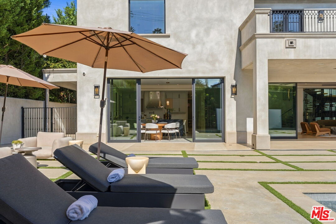
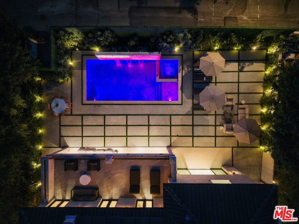
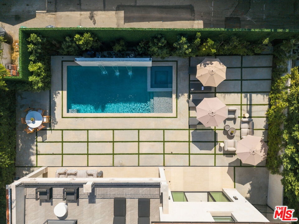
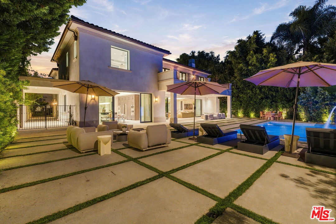
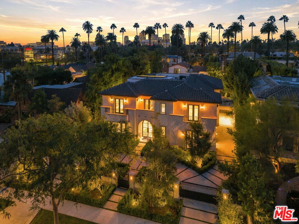
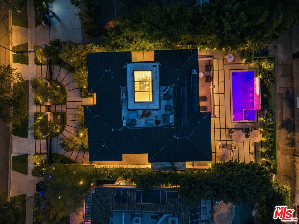
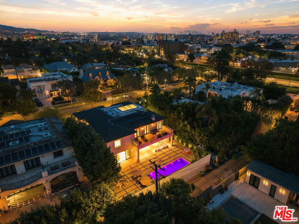
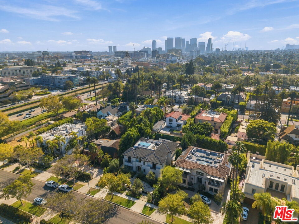
We are proud to present 509 North Elm Drive, an exquisite three-level Spanish Contemporary estate offering the perfect blend of warmth, modern luxury, and timeless elegance in the heart of the prestigious Beverly Hills Flats. Spanning approximately 9,832 square feet of thoughtfully designed living space, this newly constructed masterpiece showcases exceptional craftsmanship, sophisticated finishes, and an inviting atmosphere designed for today's modern lifestyle, gatherings, and effortless entertaining. Step inside and experience an abundance of natural light. soaring ceiling heights, magnificent oversized windows, and a breathtaking skylight ceiling that fills the home with sunlight, creating an incredible sense of openness. The main level offers a seamless flow between indoor and outdoor living, with expansive Fleetwood pocket doors that open the formal living room to the outdoors, creating the perfect setting for entertaining. Several stunning linear glass fireplaces add warmth and elegance to the space, while the grand formal dining room comfortably accommodates up to 18 guests. The beautifully designed chef's kitchen features a sleek marble waterfall island, top-of-the-line Wolf and Sub-Zero appliances, and custom cabinetry, combining sophisticated design with everyday functionality. Each of the six spacious bedrooms offers its own private sanctuary with beautifully appointed en-suite marble bathrooms, custom walk-in closets, and sophisticated designer details. The luxurious primary suite is a true retreat, complete with a marble gas fireplace, custom wood paneled accent wall, an oversized designer closet, and a spa-inspired marble bathroom featuring a smart mirror with integrated television, Jacuzzi soaking tub, illuminated vanity, and exquisite marble finishes. A large private terrace adds another layer of comfort and serenity to this exceptional suite. The entire lower entertainment level is equally impressive. offering the same remarkable ceiling heights, abundance of natural light, and a seamless indoor-outdoor experience rarely found on a lower level. Designed for both entertaining and relaxation, this expansive space features a spectacular great room that opens to the outdoors, a professionally designed entertainer's bar with illuminated marble countertops, and a state-of-the-art theater room offering the ultimate cinematic experience. The indoor-outdoor fitness center, equipped with a Peloton bicycle and Tonal smart fitness system, is complemented by a luxurious Italian marble steam shower, creating a private wellness retreat within the home. Additional highlights include fully owned solar panels, providing energy efficiency without compromising luxury or comfort. 509 North Elm Drive offers an exceptional lifestyle where modern luxury, architectural beauty, natural light, and seamless indoor-outdoor living come together. A truly remarkable residence designed for those who appreciate sophisticated design, exceptional entertaining spaces, and the prestige of living in one of Beverly Hills' most desirable.

6
beds

9
baths

9,832 Sq.Ft. LIVING AREA

0.27 Acres lot

image

Schedule a Showing

We would love to show you our beautiful property. Please select your preferred date and time below. An agent will be in touch shortly to confirm your appointment.

Schedule a Showing

We would love to show you our beautiful property. Please select your preferred date and time below. An agent will be in touch shortly to confirm your appointment.
Thank you for your interest in 509 N Elm Dr, Beverly Hills, CA 90210. We are reviewing your request and will be in touch shortly!

Features & Amenities

Interior

  • total bedrooms6
  • Total bathrooms9
  • full bathrooms7
  • half bathrooms2
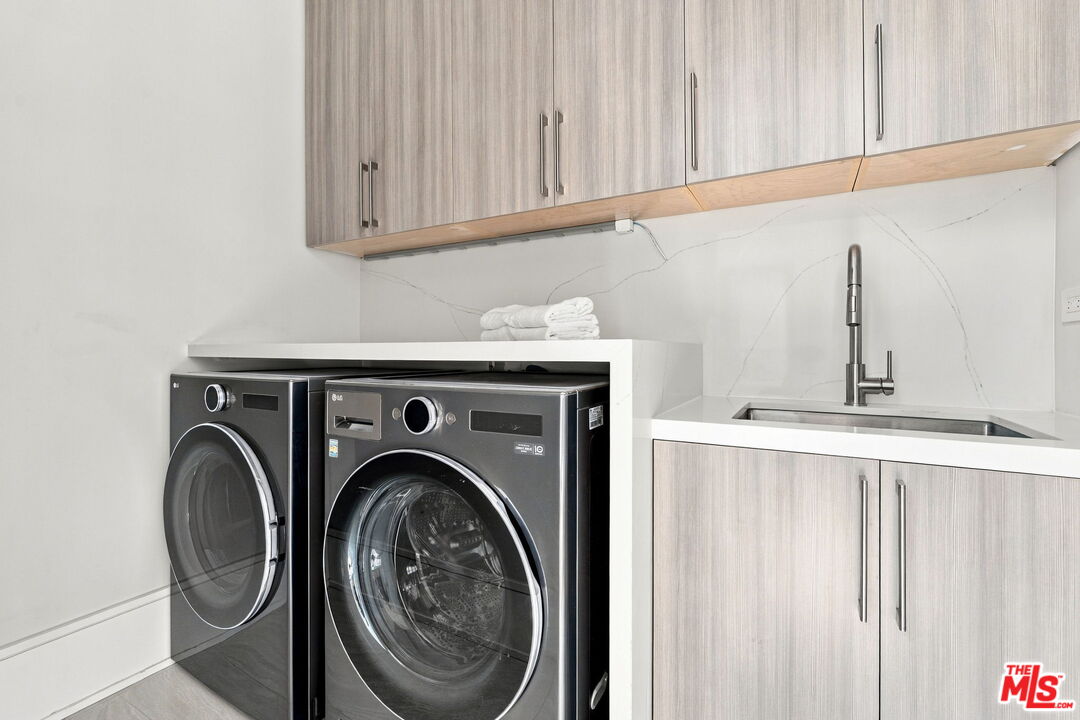
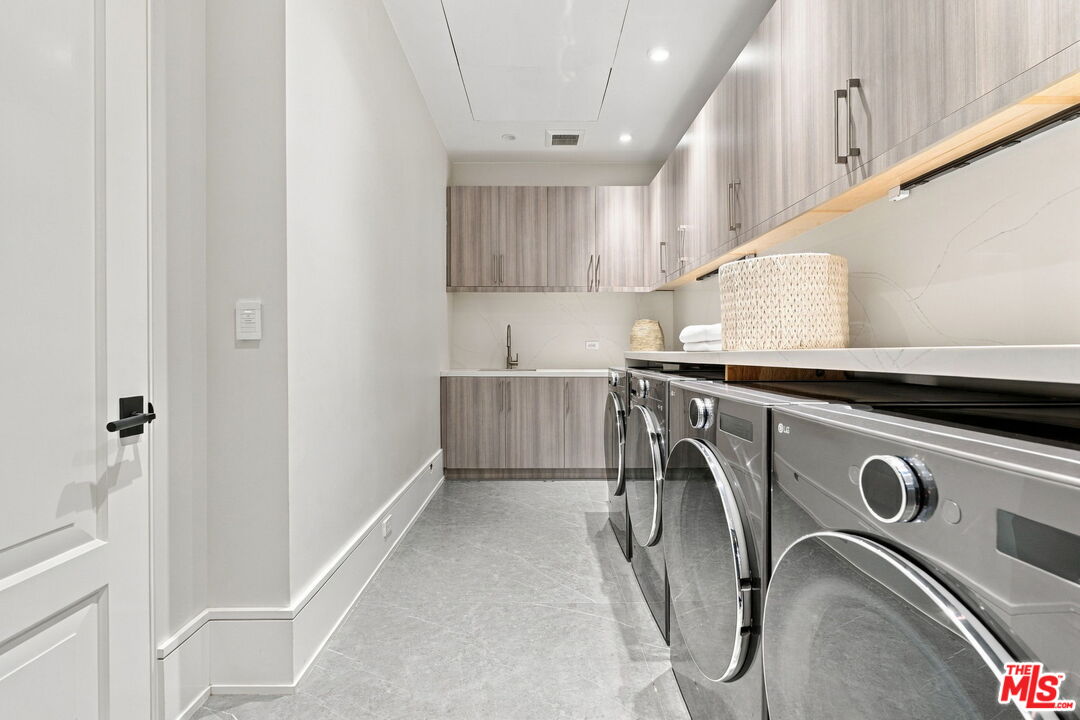
  • Laundry room In Closet, On Upper Level, Room, Laundry Area
  • Flooring Hardwood
  • Fireplace Living Room, Primary Bedroom, Gas, Library
  • APPLIANCES Alarm System, Dishwasher, Dryer, Elevator, Freezer, Garbage Disposal, Microwave, Washer, Refrigerator, Range/Oven, Recirculated Exhaust Fan, Intercom, Solar Panels
  • other interior Features Basement, Detached/No Common Walls, Elevator, High Ceilings (9 Feet), Home Automation System, Hot Tub, Open Floor Plan, Recessed Lighting, Turnkey

Area & Lot

  • Status For Sale
  • Living Area9,832 Sq.Ft.
  • Lot Area0.27 Acres
  • MLS® ID26998773
  • TypeResidential
  • YEAR BUILT2024
  • Architecture StylesModern
  • View DescriptionPool, Walk Street, Tree Top

Exterior

  • STORIES3
  • PoolIn Ground, Heated, Private
  • lot featuresFront Yard, Fenced Yard, Fenced, Back Yard, Lot-Level/Flat
  • parkingCircular Driveway, Controlled Entrance, Driveway, Driveway Gate, Gated, Pull-through, Porte-Cochere
  • HEAT TYPECentral, Fireplace
  • AIR CONDITIONINGAir Conditioning, Multi/Zone
  • security FeaturesCarbon Monoxide Detector(s), Card/Code Access, Fire and Smoke Detection System, Gated, Prewired for alarm system, Smoke Detector, Fire Sprinklers

Financial

  • Sales Price$16,750,000
  • Zoning BHR1*

Mortgage Calculator

Estimate your monthly mortgage payment, including the principal and interest, property taxes, and HOA. Adjust the values to generate a more accurate rate.
All estimates are provided for informational purposes only. Actual amounts may vary.
$0,000 Your Payment 20 15 65
$0,000 Your Payment

Work With Us

Our team will set you up for success so you are familiar with the different steps involved in the process. From understanding financing options to negotiating with sellers or their agents, inspections, and resources, we’re here to support you every step of the way.

Follow Me On Instagram