7262 Elmsbury Ln
7262 Elmsbury Ln
7262 Elmsbury Ln
7262 Elmsbury Ln
7262 Elmsbury Ln
7262 Elmsbury Ln
7262 Elmsbury Ln
7262 Elmsbury Ln
7262 Elmsbury Ln
7262 Elmsbury Ln
7262 Elmsbury Ln
7262 Elmsbury Ln
7262 Elmsbury Ln
7262 Elmsbury Ln
7262 Elmsbury Ln
7262 Elmsbury Ln
7262 Elmsbury Ln
7262 Elmsbury Ln
7262 Elmsbury Ln
7262 Elmsbury Ln
7262 Elmsbury Ln
7262 Elmsbury Ln
7262 Elmsbury Ln
7262 Elmsbury Ln
7262 Elmsbury Ln
7262 Elmsbury Ln
7262 Elmsbury Ln
7262 Elmsbury Ln
7262 Elmsbury Ln
7262 Elmsbury Ln
7262 Elmsbury Ln
7262 Elmsbury Ln
7262 Elmsbury Ln
7262 Elmsbury Ln
7262 Elmsbury Ln
7262 Elmsbury Ln
7262 Elmsbury Ln
7262 Elmsbury Ln
7262 Elmsbury Ln
7262 Elmsbury Ln
7262 Elmsbury Ln
7262 Elmsbury Ln
7262 Elmsbury Ln
7262 Elmsbury Ln
7262 Elmsbury Ln
SEE ALL PHOTOS
7262 Elmsbury Ln
7262 Elmsbury Ln
7262 Elmsbury Ln
7262 Elmsbury Ln
7262 Elmsbury Ln
7262 Elmsbury Ln
7262 Elmsbury Ln
7262 Elmsbury Ln
7262 Elmsbury Ln
7262 Elmsbury Ln
7262 Elmsbury Ln
7262 Elmsbury Ln
7262 Elmsbury Ln
7262 Elmsbury Ln
7262 Elmsbury Ln
7262 Elmsbury Ln
7262 Elmsbury Ln
7262 Elmsbury Ln
7262 Elmsbury Ln
7262 Elmsbury Ln
7262 Elmsbury Ln
7262 Elmsbury Ln
7262 Elmsbury Ln
7262 Elmsbury Ln
7262 Elmsbury Ln
7262 Elmsbury Ln
7262 Elmsbury Ln
7262 Elmsbury Ln
7262 Elmsbury Ln
7262 Elmsbury Ln
7262 Elmsbury Ln
7262 Elmsbury Ln
7262 Elmsbury Ln
7262 Elmsbury Ln
7262 Elmsbury Ln
7262 Elmsbury Ln
7262 Elmsbury Ln
7262 Elmsbury Ln
7262 Elmsbury Ln
7262 Elmsbury Ln
7262 Elmsbury Ln
7262 Elmsbury Ln
7262 Elmsbury Ln
7262 Elmsbury Ln
7262 Elmsbury Ln
Courtesy of The Agency
For Sale

7262 Elmsbury Ln

7262 Elmsbury Ln, West Hills, CA 91307

$1,395,168
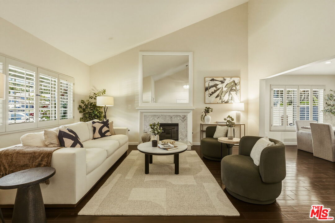
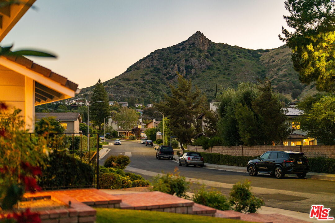
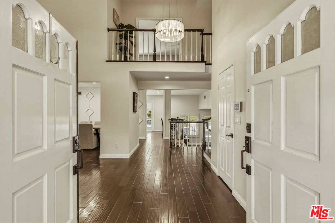
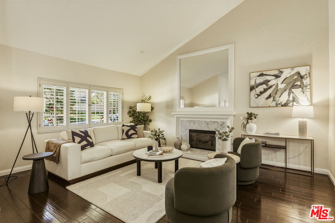
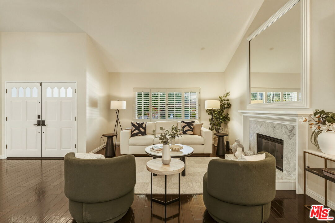
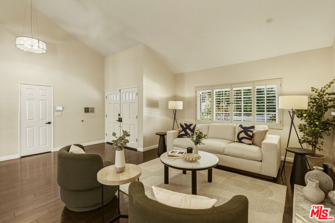
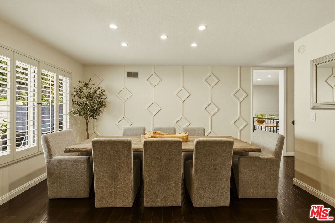
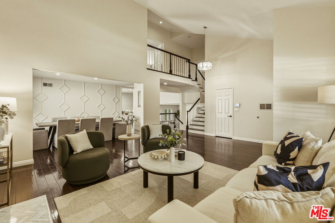
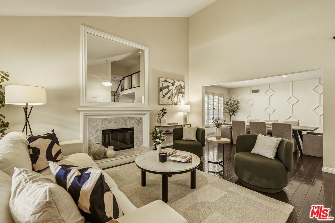
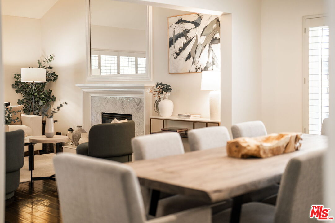
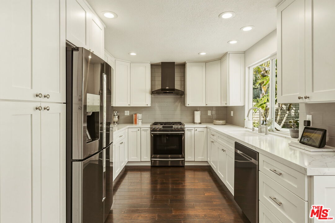
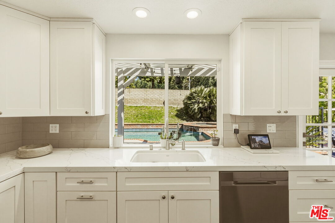
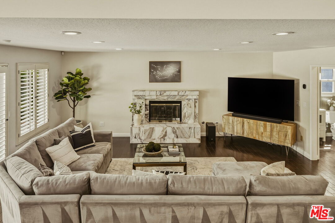
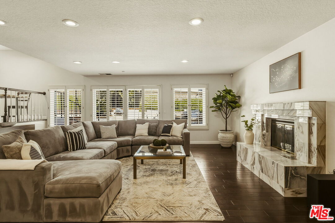
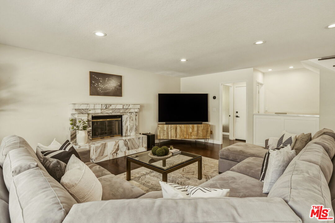
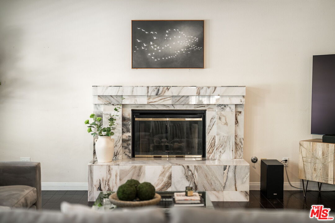
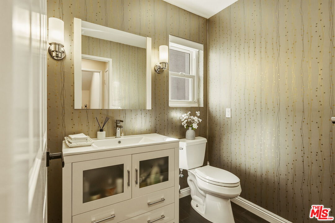
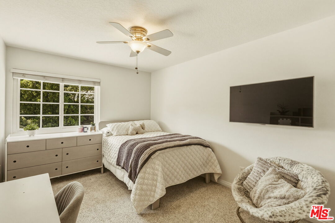
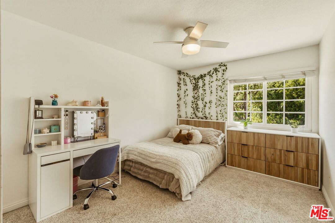
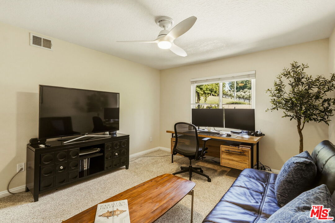
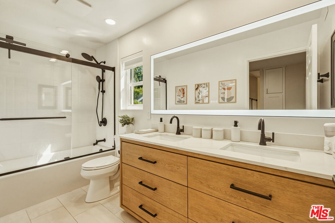
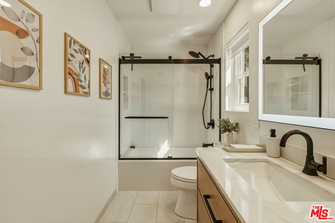
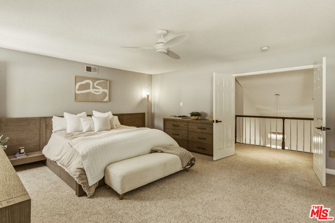
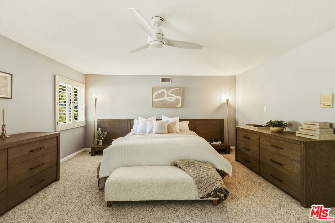
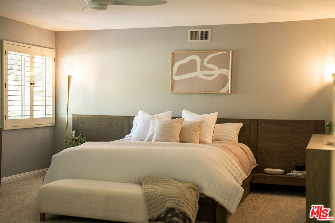
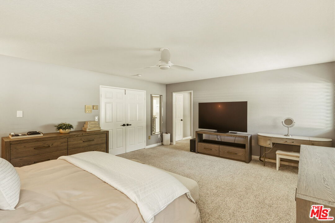
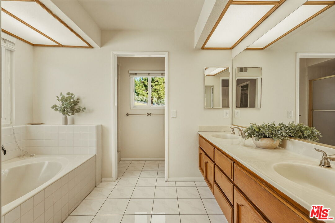
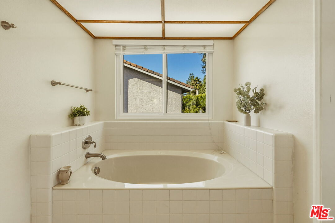
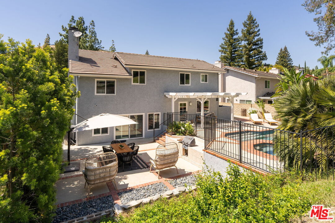
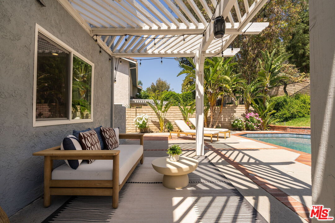
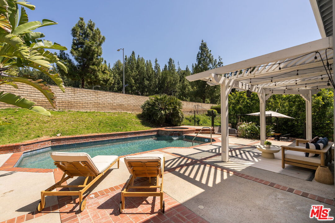
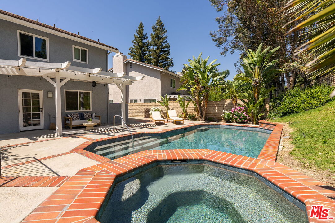
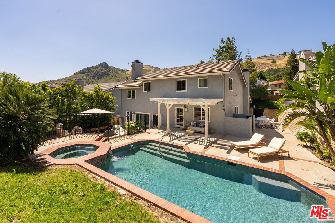
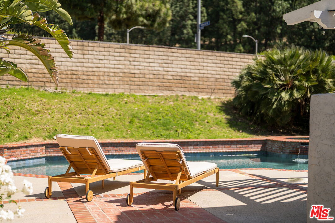
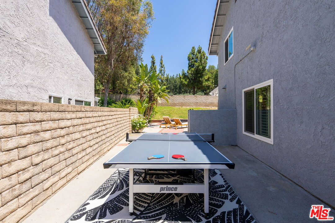
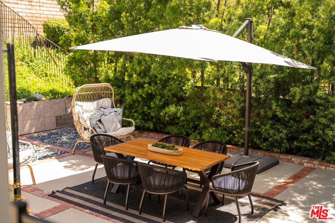
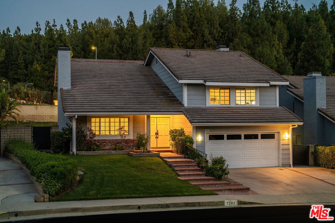
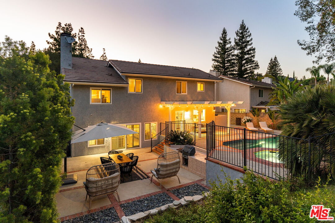
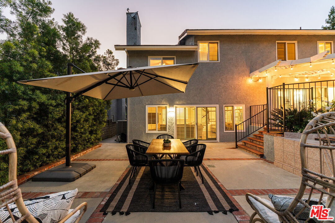
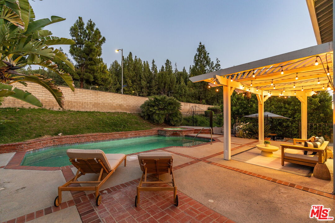
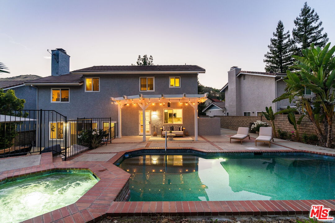
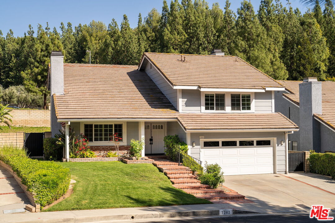
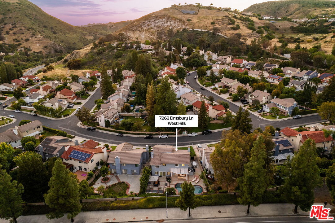
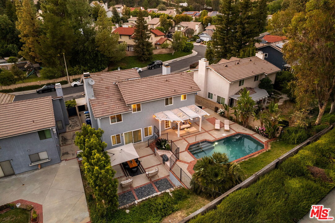
Nestled within the prestigious Castle Peak Estates and located in the award-winning Las Virgenes School District, this thoughtfully updated and meticulously maintained residence offers 4 bedrooms, 2.5 baths, and nearly 2,900 square feet of beautifully designed living space, blending timeless comfort with effortless California indoor-outdoor living. A dramatic double-door entry welcomes you into soaring ceilings, abundant natural light, and an inviting floor plan designed for both everyday living and entertaining. Formal living and dining rooms provide elegant gathering spaces, while the spacious family room, complete with a fireplace, wet bar, and seamless access to the backyard, creates the perfect setting for hosting family and friends. At the heart of the home, the remodeled kitchen features quality finishes, generous cabinetry, ample prep space, and a breakfast area overlooking the family room, backyard and pool, creating a warm and inviting space for everything from casual mornings to holiday gatherings. Upstairs, the expansive primary suite offers a peaceful retreat with a sitting area, walk-in closet, and spacious en-suite bath. Three additional bedrooms provide flexibility for family, guests, or a dedicated home office. Step outside to your private backyard oasis, where a sparkling PebbleTec pool and spa, multiple patios, and mature landscaping create the perfect setting for relaxing weekends, summer gatherings, and year-round outdoor enjoyment. Thoughtfully improved over the years, the home features a new roof, newer HVAC system, remodeled kitchen, remodeled guest bathroom and powder room, PebbleTec pool and spa, Tesla charging port, and numerous thoughtful improvements that reflect the exceptional pride of ownership found throughout the home. Additional highlights include hardwood flooring throughout the main level, an attached two-car garage, and a location just moments from scenic hiking trails, parks, shopping, dining, and convenient freeway access. Offering an ideal balance of tranquility, community, and convenience, this is an exceptional opportunity to own in one of West Hills' most sought-after neighborhoods.

8/2/2026 2:00PM - 5:00PM PDT

4
beds

3
baths

2,813 Sq.Ft. LIVING AREA

7,936 Sq.Ft. lot

image

Schedule a Showing

We would love to show you our beautiful property. Please select your preferred date and time below. An agent will be in touch shortly to confirm your appointment.

Schedule a Showing

We would love to show you our beautiful property. Please select your preferred date and time below. An agent will be in touch shortly to confirm your appointment.
Thank you for your interest in 7262 Elmsbury Ln, West Hills, CA 91307. We are reviewing your request and will be in touch shortly!

Features & Amenities

Interior

  • total bedrooms4
  • Total bathrooms3
  • full bathrooms3
  • Laundry room Garage
  • Flooring Wood, Carpet
  • Fireplace Family Room, Decorative, Living Room
  • APPLIANCES Built-Ins, Refrigerator, Ice Maker, Ceiling Fan, Dishwasher, Garbage Disposal, Range/Oven, Microwave, Washer, Dryer

Area & Lot

  • Status For Sale
  • OPEN HOUSE

    8/2/2026 2:00PM - 5:00PM PDT

  • Living Area2,813 Sq.Ft.
  • Lot Area7,936 Sq.Ft.
  • MLS® ID26864619
  • TypeResidential
  • YEAR BUILT1987
  • Architecture StylesTraditional
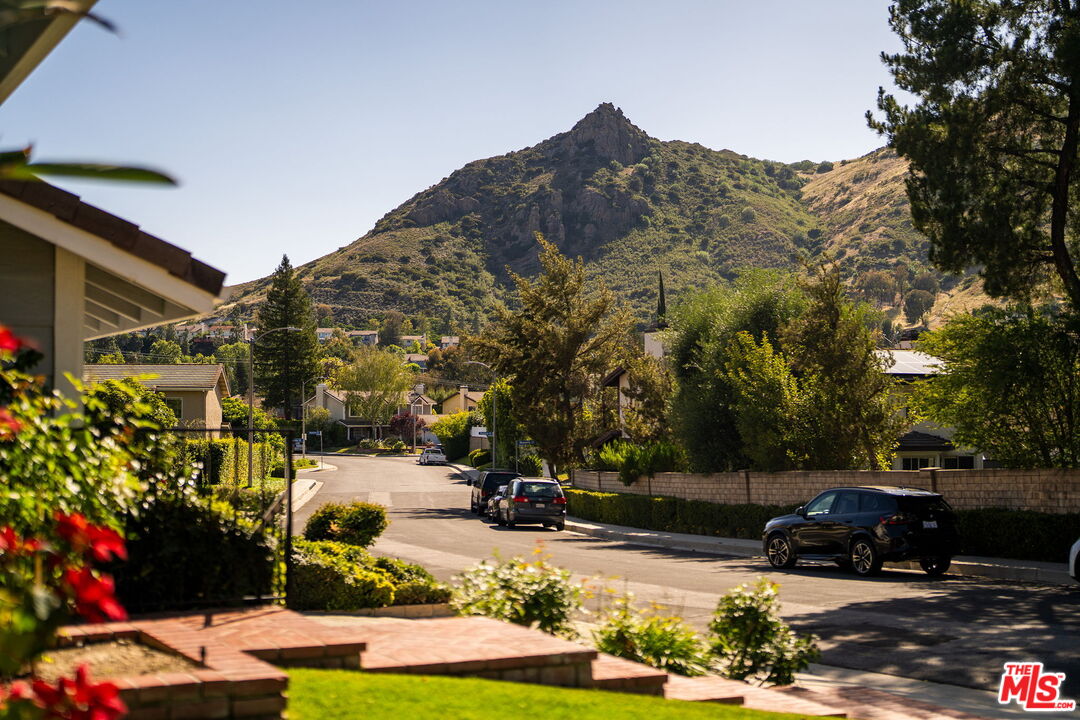
  • View DescriptionMountains, Tree Top

Exterior

  • PoolIn Ground
  • parkingGarage - 2 Car, Driveway
  • HEAT TYPECentral
  • AIR CONDITIONINGCentral, Ceiling Fan

Financial

  • Sales Price$1,395,168
  • HOA $180/mo
  • Zoning LARE20

Mortgage Calculator

Estimate your monthly mortgage payment, including the principal and interest, property taxes, and HOA. Adjust the values to generate a more accurate rate.
All estimates are provided for informational purposes only. Actual amounts may vary.
$0,000 Your Payment 20 15 65
$0,000 Your Payment

Work With Us

Our team will set you up for success so you are familiar with the different steps involved in the process. From understanding financing options to negotiating with sellers or their agents, inspections, and resources, we’re here to support you every step of the way.

Follow Me On Instagram